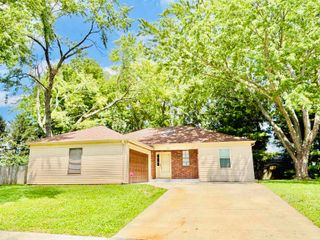
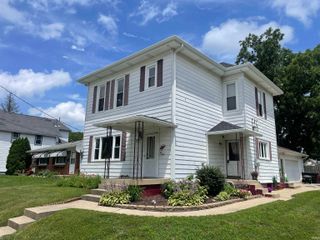
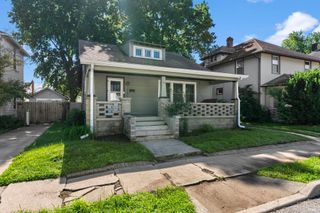
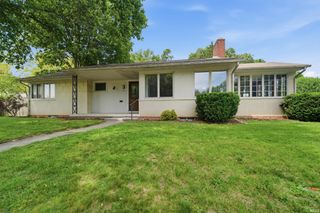
2008 Arapahoe Drive, Lafayette, IN 47909
- 3 beds |
- 2 baths |
- 3,006 sqft
 Single-Family Home
  Built in 1963
  7,231sqft lot
 1 car garage
  $75/sqft
  Listed 2 months ago
Property Description
Focusing on expansive living areas and smart utility, this residence emphasizes functional design and many updates. The heart of the home is an oversized, open-concept kitchen and living space that exceeds the typical footprint of the neighborhood, providing a generous environment for hosting and daily activity. The Chef’s Kitchen Designed for maximum efficiency, the remodeled kitchen serves as a high-performance workspace featuring: Storage & Organization: An abundance of cabinetry complemented by a dedicated appliance garage to keep counters clear. Workspace: Extensive prep surfaces and a central island with integrated breakfast bar seating. Details: Crown molding accents throughout the space and a complete appliance package included. Primary Suite & Accommodations The home offers three bedrooms and two full baths, including primary suite. The suite includes a dedicated dressing area and an ensuite bathroom equipped with a walk-in shower. Dedicated Utility Wing The laundry room is built for more than just chores, functioning as an organized mudroom/utility space. It includes: Appliances: Washer and dryer are included with the sale. Functionality: Generous cabinetry for household storage and counter space specifically for folding and sorting. Outdoor Living The living space extends outdoors to a substantial rear deck, ideal for entertaining. The backyard is fully fenced and includes a shed for tool and equipment storage.
- Listing Status:
- Pending
- Date Added:
- April 23, 2026
- Data Last Updated:
- July 7, 2026 at 3:02PM
- Listing Office:
- eXp Realty, LLC : 888-611-3912
- Listing Agent:
- Shannon Smeltz : 765-714-8262
- MLS ID:
- 202614637
- Basement: Slab
- Flooring: CarpetCeramic TileVinyl
- A/C: Central Air
- Heating: Forced Air
- Fireplace: None
- General: Aluminum
- Style: RanchOne Story
- Roofing: AsphaltShingle
- School District: Lafayette
- Driveway: Concrete
- Zoning: Tecumseh 3rd Addn. Pt 1 Lot 7979-11-04-203-008.000-032
- Fencing: Chain Link
- Water: City
- Sewer: City
This listing courtesy of Shannon Smeltz , eXp Realty, LLC
Monthly Payment
- Principal & Interest $
- Property Taxes $
- Home Insurance $
- VA Funding Fee $