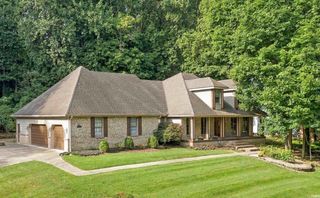
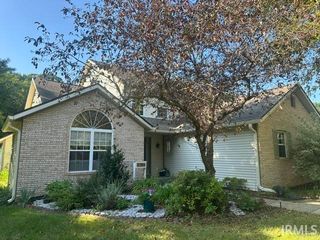
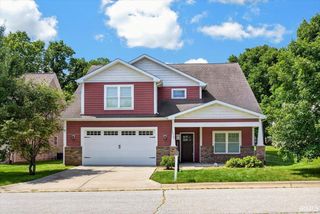
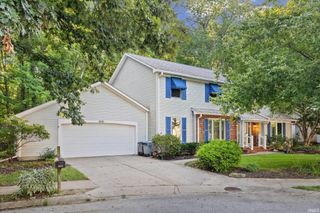
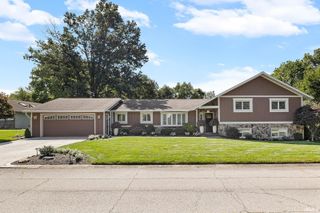
2106 Ironbridge Court, Lafayette, IN 47905
- 4 beds |
- 4 baths |
- 3,291 sqft
 Single-Family Home
  Built in 2009
  0.33acre lot
 3 car garage
  $149/sqft
  Listed 2 months ago
Property Description
Welcome to 2106 Ironbridge Court, nestled in a quiet cul-de-sac in the highly sought-after Bridgemill subdivision. Located within the desirable Hershey Elementary and Harrison High School districts, this exceptional home offers 4 bedrooms, a spacious bonus room, 3.5 bathrooms, a dedicated office or formal dining room, and a beautiful sunroom—providing all the space you need to live, work, and entertain. Step inside the inviting foyer and into the impressive great room, where soaring vaulted ceilings, abundant natural light, and a cozy fireplace create a warm and welcoming atmosphere. The expansive eat-in kitchen is designed with both style and functionality in mind, featuring granite countertops, stainless steel appliances, a center island, a built-in workspace, and an abundance of cabinet and counter space. The spacious main-level primary suite is a true retreat, offering two walk-in closets and a private ensuite bath complete with double vanities, a jetted soaking tub, and a separate walk-in shower. A conveniently located main-floor laundry room adds to the home's thoughtful layout. Upstairs, you'll find three generously sized bedrooms, two full bathrooms, and a versatile bonus room that can easily serve as a second living area, playroom, home office, or media room. Outside, enjoy your own private backyard featuring a patio, a fully fenced yard, and no rear neighbors—creating the perfect setting for relaxing evenings, entertaining guests, or simply enjoying the peaceful surroundings. With an incredible amount of living space, a fantastic floor plan, and an ideal location, this home truly checks all the boxes. Schedule your private showing today!
- Listing Status:
- Active
- Date Added:
- July 31, 2026
- Data Last Updated:
- October 9, 2026 at 7:58AM
- Listing Office:
- Raeco Realty : 765-838-2785
- Listing Agent:
- Angie Fitzmorris-Stucky : 405-694-0351
- MLS ID:
- 202631081
- General: BrickVinyl
- Style: Two Story
- Roofing: Shingle
- HOA Amenities: 400.0
- School District: Tippecanoe School Corp.
- Driveway: Concrete
- Zoning: BRIDGE MILL SD PH 1 LOT 2079-07-12-452-005.000-003
- Fencing: Wood
- Water: Well
- Sewer: Septic
This listing courtesy of Angie Fitzmorris-Stucky , Raeco Realty
Monthly Payment
- Principal & Interest $
- Property Taxes $
- Home Insurance $
- VA Funding Fee $