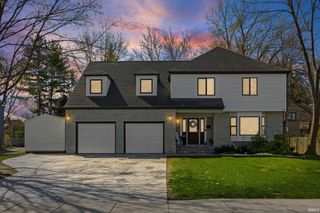
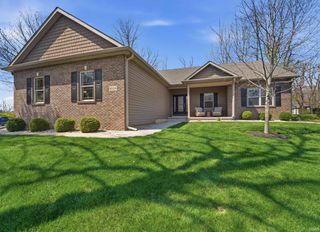
2509 Mar Ruth Drive, Lafayette, IN 47905
- 5 beds |
- 4 baths |
- 4,860 sqft
 Single-Family Home
  Built in 2013
  0.46acre lot
 2 car garage
  $140/sqft
  Listed 1 day ago
Property Description
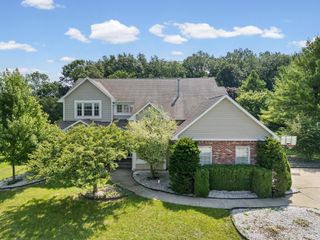
Welcome to Mar Ruth Drive in Watkins Glen. A neighborhood gem with a picturesque western view of equestrian paddocks. This meticulously maintained home on a full finished basement is sure to impress with a warm touch of modern country charm. Five-bedroom split floor plan with three and a half baths, the master en suite offers a large walk-in tile shower with multiple heads and a drying area. Spacious open concept kitchen features a massive center island with double sided storage, granite counters, seeded glass front cabinetry and stainless-steel appliances plus corner pantry storage. The warm dark-finished engineered wood flooring carries you throughout the living/family room with a panoramic view of the back yard in-ground pool and hot tub, patio and entertainment paradise. Fully finished basement offers two large bedrooms with spacious closets, a massive family/recreation room and kitchenette, weight/workout area, media control room, built-in desk/office area and walk-up garage access. Salt water treated pool also features deck-jet fountains and sun bathing areas. Decorative and functional black metal fencing and full irrigation system round out this beautifully lush lawn and landscape. Call to see today!
- Listing Status:
- Active
- Date Added:
- July 6, 2026
- Data Last Updated:
- July 7, 2026 at 7:59AM
- Listing Office:
- Keller Williams Lafayette : 765-807-7177
- Listing Agent:
- Roderick Korty : 765-427-5375
- MLS ID:
- 202626761
- General: MasonryStoneVinyl
- Style: RanchTraditionalOne Story
- Pool: Below Ground
- Roofing: AsphaltShingle
- School District: Tippecanoe School Corp.
- Driveway: Concrete
- Zoning: WATKINS GLEN SD PH 4 PT 3 LOT 7379-07-11-400-009.000-003
- Fencing: DecorativeMetalPartialPet Fence
- Water: Well
- Sewer: Septic
This listing courtesy of Roderick Korty , Keller Williams Lafayette
Monthly Payment
- Principal & Interest $
- Property Taxes $
- Home Insurance $
- VA Funding Fee $