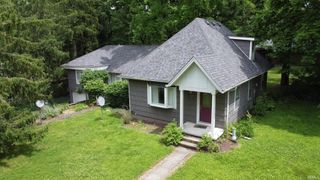
2713 Speedwell Lane, Lafayette, IN 47909
- 4 beds |
- 3 baths |
- 2,398 sqft
 Single-Family Home
  Built in 2005
  4,356sqft lot
 2 car garage
  $111/sqft
  Listed 6 days ago
Property Description
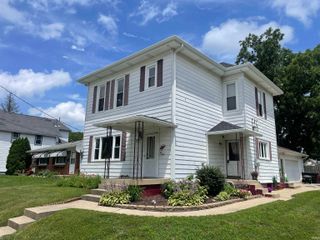
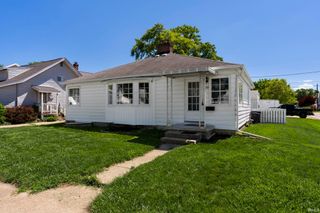
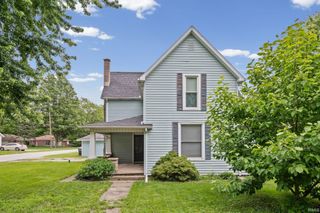
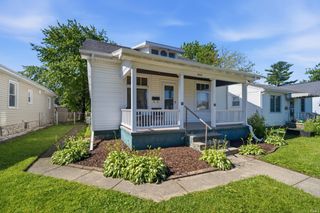
This spacious two-story home offers nearly 2,400 square feet of living space with a functional layout and plenty of room to make it your own. Featuring 4 bedrooms, 2 full bathrooms, and 1 half bathroom, this home provides a versatile floor plan designed with comfort and flexibility in mind. A covered front porch welcomes you into the home where you will find a spacious living area along with an additional den or flex space that provides options for a home office, entertaining area, or additional living space. The main level flows into the kitchen area featuring an open concept design with a convenient island bar area, creating a great gathering space connected to the rest of the home. Upstairs you will find multiple bedrooms, including a primary suite complete with a private en suite bathroom and a large walk-in closet. The additional bedrooms provide ample space for guests, hobbies, or flexible use. Additional highlights include an attached 2-car rear load garage, central air conditioning, natural gas heating, and a desirable Lafayette location with convenient access to shopping, dining, schools, and major roadways such as I65, US231, US52 and others.
- Listing Status:
- Active
- Date Added:
- July 1, 2026
- Data Last Updated:
- July 7, 2026 at 7:59AM
- Listing Office:
- Elite Property Mgmt and Realty : 765-607-4663
- Listing Agent:
- Ryan Griswold : 765-426-5502
- MLS ID:
- 202626219
- General: Vinyl
- Style: Two Story
- Roofing: AsphaltShingle
- HOA Amenities: 275.0
- School District: Tippecanoe School Corp.
- Driveway: None
- Zoning: BENJAMIN CROSSING PD SEC 2 LOT 22179-11-15-206-020.000-031
- Fencing: None
- Water: City
- Sewer: City
This listing courtesy of Ryan Griswold , Elite Property Mgmt and Realty
Monthly Payment
- Principal & Interest $
- Property Taxes $
- Home Insurance $
- VA Funding Fee $