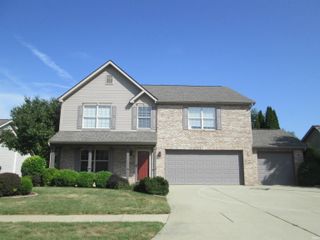
3110 Bardsdell Street, Lafayette, IN 47909
- 3 beds |
- 3 baths |
- 2,656 sqft
 Single-Family Home
  Built in 2011
  8,712sqft lot
 2 car garage
  $141/sqft
  Listed 2 days ago
Property Description
Welcome home to this spacious and well-maintained 3-bedroom, 2.5-bath two-story home located in a desirable county neighborhood with convenient access to the interstate, making commuting a breeze. Offering an ideal blend of functionality and comfort, this home features multiple living spaces designed to accommodate today's lifestyle. The main level boasts a welcoming living room, formal dining room, dedicated office, and a spacious kitchen that serves as the heart of the home. Equipped with stainless steel appliances, abundant cabinetry, and plenty of room for gathering and entertaining, the kitchen is sure to impress. A generously sized pantry provides excellent storage, while a convenient half bath completes the main floor. Upstairs, you'll find a versatile loft area perfect for a recreation room, media space, playroom, home gym, or additional living area. The spacious primary suite offers a private retreat with an ensuite bath featuring dual vanities, a large soaking tub/shower combination, and a generously sized walk-in closet. Two additional oversized bedrooms provide flexibility for family, guests, hobbies, or work-from-home needs. The upstairs laundry room adds everyday convenience with easy access to all bedrooms. Step outside to enjoy the fully fenced backyard featuring a 6-foot vinyl privacy fence, creating the perfect setting for pets, play, or outdoor entertaining. A large patio offers ample space for grilling, relaxing, and hosting gatherings. Completing the property is a two-car attached garage and a location that combines neighborhood living with quick access to shopping, dining, and major travel routes.
- Listing Status:
- Active
- Date Added:
- October 6, 2026
- Data Last Updated:
- October 9, 2026 at 1:58AM
- Listing Office:
- Trueblood Real Estate : 765-838-1998
- Listing Agent:
- Cara McLean-Rolfes : 765-714-3569
- MLS ID:
- 202641311
- General: Vinyl
- Style: TraditionalTwo Story
- Roofing: Shingle
- HOA Amenities: 315.0
- School District: Tippecanoe School Corp.
- Driveway: Concrete
- Zoning: HUNTERS CREST SD SEC 3A LOT 17079-11-14-306-006.000-030
- Fencing: FullPrivacyVinyl
- Water: City
- Sewer: City
This listing courtesy of Cara McLean-Rolfes , Trueblood Real Estate
Monthly Payment
- Principal & Interest $
- Property Taxes $
- Home Insurance $
- VA Funding Fee $

 New - 20 hours ago