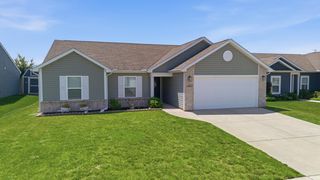
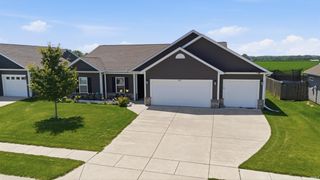
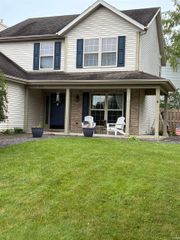
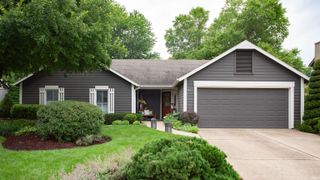
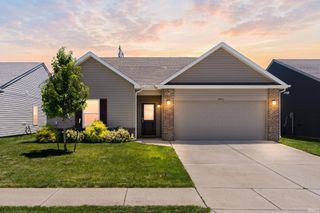
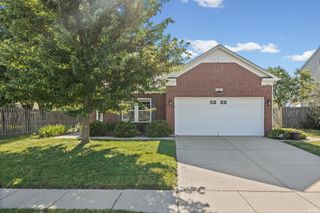
34 Kingfisher Circle, Lafayette, IN 47909
- 3 beds |
- 2 baths |
- 1,757 sqft
 Single-Family Home
  Built in 2003
  0.68acre lot
 2 car garage
  $196/sqft
  Listed 11 days ago
Property Description
Welcome to this beautifully maintained 3-bedroom, 2-bath ranch situated on over a half-acre lot, offering an open-concept layout with soaring vaulted ceilings, abundant natural light, and hardwood flooring throughout the main living areas. The spacious great room features a floor-to-ceiling brick fireplace and flows seamlessly into the updated kitchen, complete with newer soft-close cabinetry, ample counter space, and a breakfast area overlooking the backyard. Just off the living space, the inviting sunroom showcases Renewal by Andersen windows with Invisible Screens, providing the perfect place to relax year-round while enjoying peaceful backyard views. The spacious primary suite serves as a private retreat with vaulted ceilings, hardwood flooring, dual separate closets, and an ensuite bath featuring a soaking tub and separate walk-in shower. The two additional bedrooms are generously sized, each offering hardwood flooring and flexible space for family, guests, or a home office. Step outside to the expansive backyard and patio, offering plenty of room for entertaining, gardening, or simply unwinding outdoors. Additional highlights include a whole-home Kinetico water treatment system with reverse osmosis at the kitchen sink, a newer water heater with an instant hot water recirculation regulator, an HVAC system maintained, whole house freshly painted, and an oversized 2-car garage with built-in cabinetry and attic storage. This move-in-ready home has been exceptionally cared for and is ready for its next owner.
- Listing Status:
- Active
- Date Added:
- June 26, 2026
- Data Last Updated:
- July 7, 2026 at 7:59AM
- Listing Office:
- Trueblood Real Estate : 765-838-1998
- Listing Agent:
- Amanda Oakley : 765-426-7606
- MLS ID:
- 202625487
- General: BrickVinyl
- Style: RanchOne Story
- Roofing: Shingle
- HOA Amenities: 412.97
- School District: Tippecanoe School Corp.
- Driveway: Concrete
- Zoning: The Commons at Valley Lakes PH1 PT2 Lot 779-11-09-400-007.000-033
- Water: City
- Sewer: City
This listing courtesy of Amanda Oakley , Trueblood Real Estate
Monthly Payment
- Principal & Interest $
- Property Taxes $
- Home Insurance $
- VA Funding Fee $