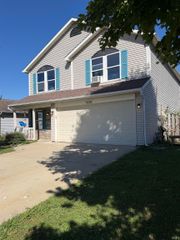
3520 Spring Road, Lafayette, IN 47909
- 3 beds |
- 2 baths |
- 2,185 sqft
 Single-Family Home
  Built in 1973
  0.29acre lot
 2 car garage
  $156/sqft
  Listed 20 days ago
Property Description
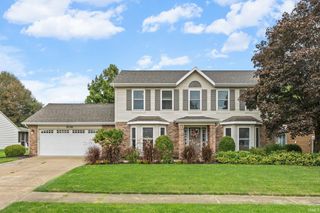
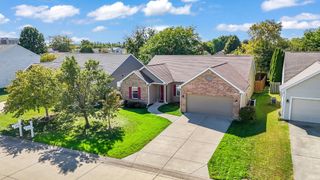
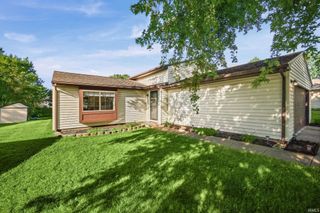
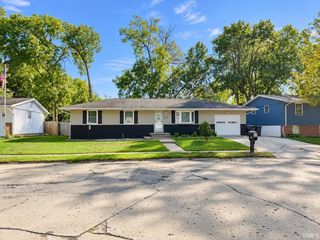
A quiet retreat in the heart of Lafayette. Set in a peaceful neighborhood just south of Brady Lane, this spacious 3-bedroom, 2-bath home offers a quiet setting with convenient access to the rest of Lafayette. The 2,185-square-foot, one-story floor plan features vaulted ceilings, large windows, and abundant natural light throughout the main living areas. The combination of open ceiling lines and generous windows gives the living spaces a bright, spacious feel, while the kitchen offers ample cabinetry and counter space with an easy connection to the adjoining living areas. A bright four-season room offers a relaxing retreat with views of the surrounding yard and convenient access to a private hot tub. A nearby shower adds comfort and functionality, making the space ideal for unwinding after a long day or enjoying the outdoors in any season. The primary bedroom includes a private en-suite bath, with two additional bedrooms and flexible living space providing room for guests, a home office, hobbies, or everyday living. The outdoor setting is equally appealing. A covered rear patio extends the living space outdoors and overlooks a spacious backyard framed by mature trees and established landscaping. It's a natural spot for outdoor dining, relaxing, or enjoying the shade and privacy of the backyard. The combination of a spacious interior, abundant natural light, vaulted ceilings, and a mature outdoor setting gives this home a comfortable character that is easy to appreciate. Located in a quiet neighborhood just south of Brady Lane, it offers a more relaxed residential setting while remaining close to Lafayette's everyday conveniences.
- Listing Status:
- Active
- Date Added:
- September 18, 2026
- Data Last Updated:
- October 9, 2026 at 12:58AM
- Listing Office:
- Bradford Real Estate : 765-714-2550
- Listing Agent:
- Chris Bradford : 765-714-2550
- MLS ID:
- 202638820
- General: BrickVinyl
- Style: RanchOne Story
- Roofing: Shingle
- School District: Tippecanoe School Corp.
- Driveway: Concrete
- Zoning: WOODRIDGE SD PT 3 PH 3 LOT 60 ANNEXED FROM 146-04210-005079-11-03-306-012.000-033
- Fencing: PicketVinyl
- Water: Well
- Sewer: Public
This listing courtesy of Chris Bradford , Bradford Real Estate
Monthly Payment
- Principal & Interest $
- Property Taxes $
- Home Insurance $
- VA Funding Fee $

 New - 20 hours ago