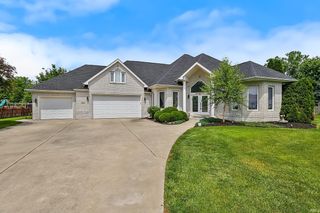
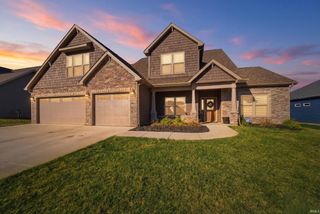
3743 E 500 S, Lafayette, IN 47909
- 5 beds |
- 4 baths |
- 2,557 sqft
 Single-Family Home
  Built in 2013
  1.05acre lot
 2 car garage
  $180/sqft
  Listed 5 days ago
Property Description
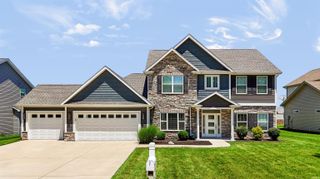
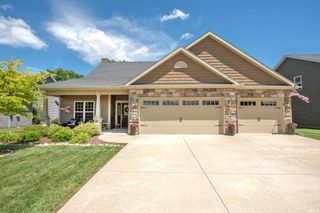
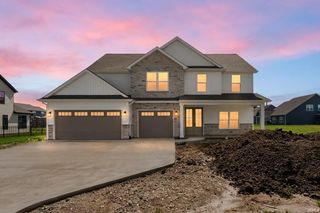
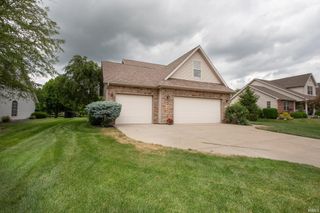
Welcome to your own private retreat! Situated on just over an acre, this spacious 5-bedroom, 2.5-bath home offers the perfect combination of comfortable living and versatile outdoor space. From the moment you arrive, you'll appreciate the inviting covered front porch, an ideal spot to relax and enjoy the peaceful surroundings. Inside, the spacious living room features soaring vaulted ceilings and a cozy wood-burning fireplace, creating a warm and welcoming atmosphere. The thoughtfully designed floor plan includes a generously sized main-floor primary suite complete with a large walk-in closet and a private bath featuring dual vanities, a corner soaking tub, and a separate shower. Upstairs, you'll find four additional oversized bedrooms and a full bath, providing plenty of room for family, guests, or a home office setup. Step outside to enjoy the expansive patio, perfect for entertaining, outdoor dining, or simply taking in the beautiful setting. The property is further enhanced by two impressive pole barns. The first includes a concrete floor, its own electrical panel, garage door opener, and ample space for vehicles, equipment, hobbies, or storage. The second large barn is equipped with animal stalls and is complemented by a convenient lean-to, making it ideal for hobby farming, or additional storage needs. With abundant indoor and outdoor space, functional outbuildings, and a desirable acreage setting, this property offers endless possibilities for those seeking room to live, work, and play.
- Listing Status:
- Pending
- Date Added:
- July 2, 2026
- Data Last Updated:
- July 7, 2026 at 7:59AM
- Listing Office:
- Trueblood Real Estate : 765-838-1998
- Listing Agent:
- Cara McLean-Rolfes : 765-714-3569
- MLS ID:
- 202626236
- Basement: Crawl
- Flooring: CarpetLaminateTile
- A/C: Central Air
- Heating: ElectricForced Air
- Fireplace: Living/Great RmWood BurningFireplaceFireplaces: 1
- General: BrickVinyl
- Style: TraditionalTwo Story
- Roofing: Shingle
- HOA Amenities: 0.0
- School District: Tippecanoe School Corp.
- Driveway: Gravel
- Zoning: PAM ROBERTS SD LOT 479-11-23-226-004.000-030
- Fencing: None
- Water: Well
- Sewer: Septic
This listing courtesy of Cara McLean-Rolfes , Trueblood Real Estate
Monthly Payment
- Principal & Interest $
- Property Taxes $
- Home Insurance $
- VA Funding Fee $