3931 Shana Jane Drive, Lafayette, IN 47905
- 4 beds |
- 4 baths |
- 3,740 sqft
 Single-Family Home
  Built in 1993
  0.48acre lot
 2 car garage
  $130/sqft
  Listed 4 months ago
Property Description
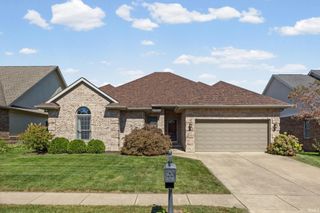
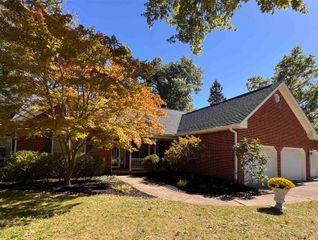
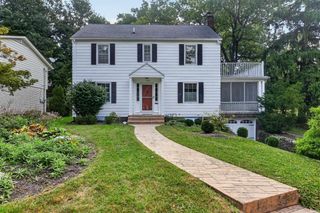
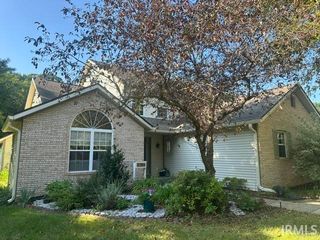
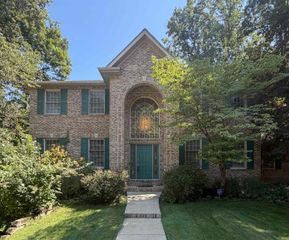
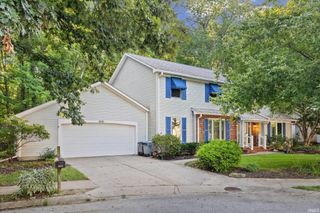
Stunning 4-Bedroom Home on a Beautiful Corner Lot in Watkins Glen. Welcome to this beautifully maintained 4-bedroom, 2 full and 2 half bath home situated on a spacious corner lot with mature landscaping and exceptional curb appeal. The inviting living room features a cozy fireplace, custom built-in shelving, and an open-concept layout that flows seamlessly into the kitchen and dining area—perfect for everyday living and entertaining. The kitchen is well-appointed with granite countertops and a center island that provides ample space for preparing delicious meals. The main level also offers a dedicated den/home office and a formal dining room, providing flexibility for both work and special occasions. Upstairs, the spacious primary suite serves as a private retreat, complete with a large en-suite bathroom, walk-in closet, and separate sitting area. Brand-new carpeting throughout the main and upper levels adds a fresh, updated feel. The finished basement expands the living space with a comfortable family room, a separate recreation/play/flex room, and a generously sized laundry room. One of the home's standout features is the premium James Hardie fiber cement siding, a significant $41,600 upgrade that enhances both durability and curb appeal. Outside, this home includes a lovely covered front porch, spacious rear patio, storage shed and playset. Close to shopping, restaurants, Clegg Gardens nature area and easy access to I-65. With abundant living space, thoughtful updates, and a desirable corner-lot setting, this exceptional Watkins Glen home is ready to welcome its next owners. HSA Home Warranty included.
- Listing Status:
- Active
- Date Added:
- June 11, 2026
- Data Last Updated:
- October 9, 2026 at 7:58AM
- Listing Office:
- Century 21 Scheetz : 317-844-5111
- Listing Agent:
- Michael Botkin : 317-345-9806
- MLS ID:
- 202622801
- General: BrickCement Board
- Style: TraditionalTwo Story
- Roofing: Asphalt
- School District: Tippecanoe School Corp.
- Driveway: Concrete
- Zoning: WATKINS GLEN SOUTH PT 4 SD LOT 3079-07-11-430-001.000-003
- Water: Well
- Sewer: Septic
This listing courtesy of Michael Botkin , Century 21 Scheetz
Monthly Payment
- Principal & Interest $
- Property Taxes $
- Home Insurance $
- VA Funding Fee $