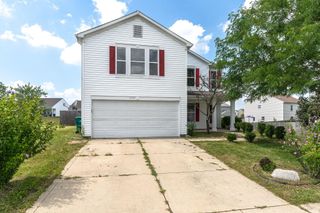
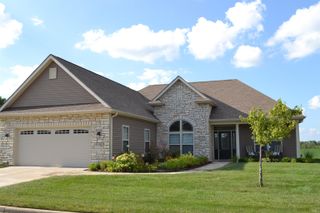
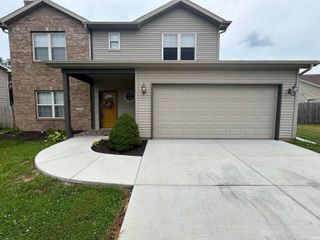
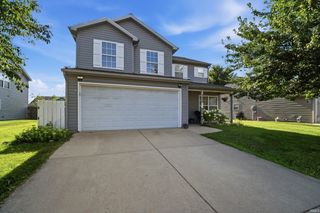
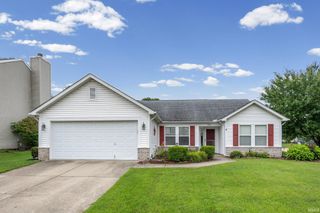
4073 Stergen Drive, Lafayette, IN 47909
- 3 beds |
- 2 baths |
- 2,055 sqft
 Single-Family Home
  Built in 2004
  0.35acre lot
 2 car garage
  $161/sqft
  Listed 2 days ago
Property Description
Welcome to 4073 Stergen Dr, a spacious 3-bedroom, 2-bath home offering 2,055 square feet of comfortable living space on a larger lot in the neighborhood. The home features an attached two-car garage, providing convenient parking and additional storage. Inside, the great room features a cozy fireplace and vaulted ceiling, adding warmth and character while creating an open, spacious feel. The kitchen includes a convenient breakfast bar and opens directly to the main living and dining areas. An additional family room located at the back of the home offers even more flexible living space and could easily serve as a home office, playroom, media room, or second gathering area. The primary suite provides a relaxing retreat with a spacious bathroom featuring a large jetted tub, twin vanity, and a private shower and toilet area. Outside, enjoy the larger lot, fenced-in backyard, and spacious porch, perfect for entertaining, relaxing, or enjoying the outdoors. The home also offers a private drive in the back of the house, providing plenty of convenient parking and additional privacy, while the front of the home opens to the public street. With its generous lot, multiple living spaces, vaulted great room, fireplace, attached two-car garage, and inviting outdoor areas, this home offers plenty of space, comfort, and versatility.
- Listing Status:
- Active
- Date Added:
- August 21, 2026
- Data Last Updated:
- August 24, 2026 at 12:57AM
- Listing Office:
- eXp Realty, LLC : 888-611-3912
- Listing Agent:
- Samuel McClellan :
- MLS ID:
- 202634221
- General: BrickVinyl
- Style: One Story
- HOA Amenities: 95.0
- School District: Tippecanoe School Corp.
- Zoning: FIDDLESTICKS SD PH 1 LOT 579-11-17-127-005.000-031
- Water: City
- Sewer: City
This listing courtesy of Samuel McClellan , eXp Realty, LLC
Monthly Payment
- Principal & Interest $
- Property Taxes $
- Home Insurance $
- VA Funding Fee $

 New - 3 days ago