435 Haddington Lane, Lafayette, IN 47905
- 3 beds |
- 2 baths |
- 1,872 sqft
 Single-Family Home
  Built in 2026
  0.33acre lot
 3 car garage
  $225/sqft
  Listed 18 days ago
Property Description
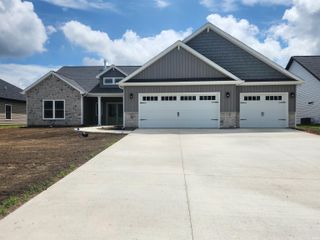
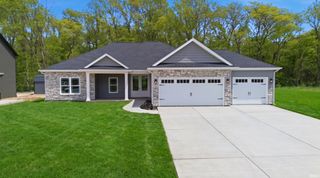
Discover exceptional craftsmanship and modern comfort in this brand new home in Barrington Woods. Backing up to a peaceful, wooded setting, this thoughtfully designed 3-bedroom, 2-bath residence offers an open-concept floor plan with quality finishes and functional spaces throughout. A welcoming foyer opens to the spacious main living area, creating an ideal layout for everyday living and entertaining. The chef-inspired kitchen features premium stainless steel appliances, a gas range, custom soft-close cabinetry with crown molding, granite countertops, an oversized center island, and a generous walk-in pantry. The private primary suite is designed for relaxation, offering a spacious bedroom, a custom California Closet system, and a beautifully appointed en-suite bath with dual vanities and a custom tile walk-in shower. Two additional bedrooms and a full bath provide flexibility for family, guests, or a home office. Additional features include 9-foot ceilings, luxury vinyl plank flooring, and a dual-purpose laundry/mud room combination. Step outside to the 16' x 16' covered patio--an inviting space to unwind or entertain. The exterior showcases timeless stone accents, a custom front entry door, a spacious 3-car garage, high-efficiency mechanical systems, energy-saving features, and the added peace of mind of a builder's warranty.
- Listing Status:
- Active
- Date Added:
- June 19, 2026
- Data Last Updated:
- July 7, 2026 at 12:59PM
- Listing Office:
- The Real Estate Agency : 765-838-1707
- Listing Agent:
- Ashley Perry :
- MLS ID:
- 202624195
- General: StoneVinyl
- Style: RanchOne Story
- Roofing: Shingle
- HOA Amenities: 375.0
- School District: Tippecanoe School Corp.
- Driveway: Concrete
- Zoning: Barrington Woods SD SEC 1 LOT 11479-08-27-151-051.000-009
- Fencing: None
- Water: Public
- Sewer: Public
This listing courtesy of Ashley Perry , The Real Estate Agency
Monthly Payment
- Principal & Interest $
- Property Taxes $
- Home Insurance $
- VA Funding Fee $