
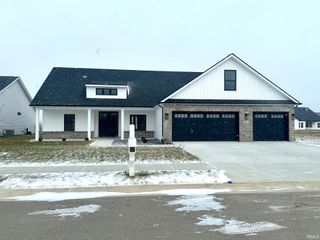
4372 Bayside Drive, Lafayette, IN 47909
- 3 beds |
- 2 baths |
- 2,315 sqft
 Single-Family Home
  Built in 2026
  0.27acre lot
 3 car garage
  $207/sqft
  Listed 29 days ago
Property Description
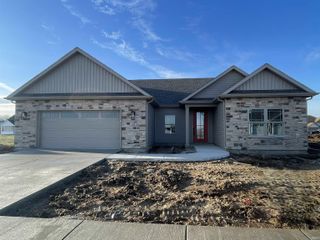
INTRODUCING THE TRINITY BY MAJESTIC HOMES IN CHESAPEAKE POINTE. This beautifully designed new construction ranch is located in the desirable Chesapeake Pointe neighborhood on Lafayette’s south side, offering convenient access to US-231, US-52, Purdue University, shopping, dining, and the TSC school district. Thoughtfully crafted with a functional split-bedroom design, this 2,315-square-foot home features 3 bedrooms, 2 full baths, a private office, sunroom, and oversized 3-car garage. A welcoming foyer opens to a spacious office enclosed by full-glass pocket doors, creating an ideal work-from-home space while maintaining an open feel. Designed for both comfortable everyday living and effortless entertaining, the heart of the home features a spacious great room with a tray ceiling and gas fireplace accented by stone extending to a custom mantel, seamlessly flowing into the dining area and well-appointed kitchen. The kitchen offers granite countertops, soft gray painted all-wood cabinetry with soft-close doors and drawers, tiled backsplash, under-cabinet lighting, a 7-foot island, stainless steel appliances, and a walk-in pantry. The dining area is enhanced by an additional buffet with granite countertops and cabinetry, providing both style and functionality for hosting gatherings. Privately situated, the primary suite features a tray ceiling, spacious walk-in closet, dual-sink vanity, tiled shower, linen closet, and separate water closet. Two additional bedrooms share a full bath with a dual-sink vanity, while the laundry and mudroom offer exceptional organization with additional cabinetry, a folding area, built-in lockers, and a linen closet. The bright sunroom provides additional living space and opens to an impressive 28' x 14' covered porch, perfect for relaxing or entertaining outdoors. Completing the home is an oversized 3-car garage with a utility bump-out, pull-down attic stairs leading to additional storage, and a water softener already included. Combining quality craftsmanship, thoughtful design, and desirable amenities, The Trinity delivers the perfect balance of style, comfort, and functionality.
- Listing Status:
- Active
- Date Added:
- June 8, 2026
- Data Last Updated:
- July 7, 2026 at 4:00PM
- Listing Office:
- Keller Williams Lafayette : 765-807-7177
- Listing Agent:
- Michelle Wagoner : 765-427-8386
- MLS ID:
- 202622254
- General: StoneVinyl
- Style: RanchOne Story
- Roofing: AsphaltShingle
- HOA Amenities: 300.0
- School District: Tippecanoe School Corp.
- Zoning: CHESAPEAKE POINTE SD PH 1 LOT 40779-11-18-201-008.000-030
- Fencing: None
- Water: City
- Sewer: City
This listing courtesy of Michelle Wagoner , Keller Williams Lafayette
Monthly Payment
- Principal & Interest $
- Property Taxes $
- Home Insurance $
- VA Funding Fee $