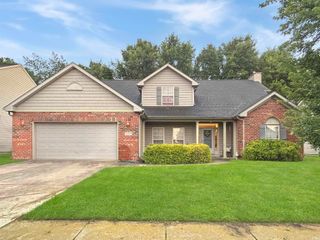
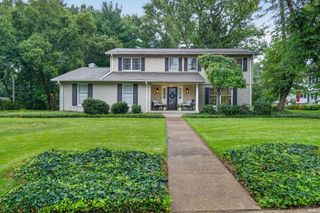
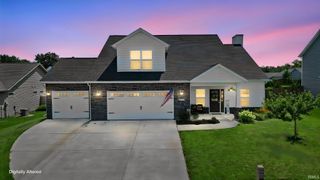
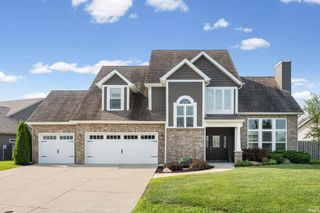
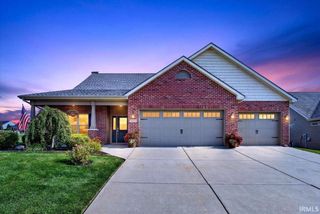
4411 Stergen Drive, Lafayette, IN 47909
- 5 beds |
- 3 baths |
- 2,520 sqft
 Single-Family Home
  Built in 2006
  0.25acre lot
 2 car garage
  $157/sqft
  Listed 1 month ago
Property Description
Welcome to this spacious 5-bedroom, 2.5-bath home offering the perfect combination of comfort, functionality, and style! The beautifully designed kitchen serves as the heart of the home, featuring ample cabinetry and workspace for everyday living and entertaining. The stunning primary suite provides a relaxing retreat with a gorgeous ensuite bathroom complete with double sinks, a walk-in shower, and plenty of space to unwind. With generously sized bedrooms and multiple flexible living spaces, there's plenty of room for a home office, playroom, or hobby space to fit your lifestyle. Outside, you'll find a spacious backyard featuring a back deck that's perfect for entertaining, along with a fire pit for enjoying evenings with family and friends. Additional attic space provides excellent storage or future possibilities. This home offers the space and versatility you've been looking for—don't miss your chance to make it yours!
- Listing Status:
- Active
- Date Added:
- July 10, 2026
- Data Last Updated:
- August 24, 2026 at 3:00AM
- Listing Office:
- eXp Realty, LLC : 888-611-3912
- Listing Agent:
- Scott Fultz : 765-427-2982
- MLS ID:
- 202627492
- General: BrickVinyl
- Style: One and Half Story
- HOA Amenities: 90.0
- School District: Tippecanoe School Corp.
- Zoning: FIDDLESTICKS SD PH 2 LOT 9279-11-17-254-011.000-031
- Water: City
- Sewer: City
This listing courtesy of Scott Fultz , eXp Realty, LLC
Monthly Payment
- Principal & Interest $
- Property Taxes $
- Home Insurance $
- VA Funding Fee $

 New - 3 days ago