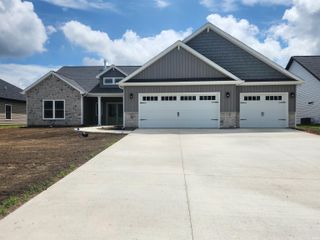
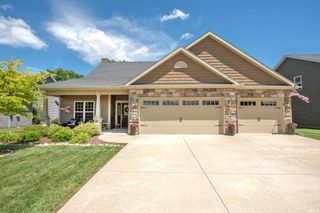
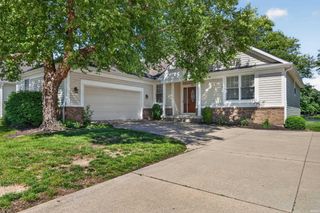
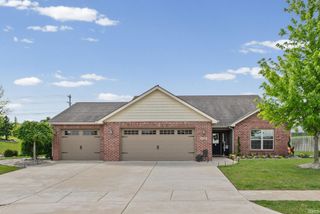
4648 Abbeyville Drive, Lafayette, IN 47909
- 3 beds |
- 3 baths |
- 2,366 sqft
 Single-Family Home
  Built in 2019
  0.26acre lot
 3 car garage
  $189/sqft
  Listed 11 days ago
Property Description
Wonderful, well-maintained ranch home in Concord Ridge. This three bedroom 2 1/2 bath home with split floor plan has an amazing layout. As you enter the foyer you’re greeted with vaulted ceilings and bright beautiful windows all along the back of the house neutral colors, gleaming kitchen and updated light fixtures. The two bedrooms to your left share a bathroom with two separate entrances and our good sized, with walk in closets As you head to the other side of the house to the primary bedroom you have the great floor plan where the bedroom has its own entry hallway and beautiful tray ceiling. The primary bathroom is luxurious with a walk-in shower as well as a separate tub and double sink vanity. The closet is oversized and the bathroom leads you to the laundry room with the built-in utility sink and folding area. Next comes the half bath, mudroom with lockers and the entry to the large three car garage. Backyard is fully fenced with a privacy fence and adjacent to a tree line and no rear neighbors. Covered patio in the back and a covered porch out front. You won’t want to miss this beautiful home…view quickly.
- Listing Status:
- Active
- Date Added:
- June 26, 2026
- Data Last Updated:
- July 7, 2026 at 7:59AM
- Listing Office:
- F.C. Tucker/Shook : 765-742-1400
- Listing Agent:
- Susie Eros : 765-413-5080
- MLS ID:
- 202625418
- General: StoneVinyl
- Style: One Story
- Roofing: AsphaltDimensional Shingles
- HOA Amenities: 475.0
- School District: Tippecanoe School Corp.
- Zoning: CONCORD RIDGE SD SEC 2 LOT 6579-11-14-403-015.000-030
- Fencing: FullPrivacyWood
- Water: City
- Sewer: City
This listing courtesy of Susie Eros , F.C. Tucker/Shook
Monthly Payment
- Principal & Interest $
- Property Taxes $
- Home Insurance $
- VA Funding Fee $