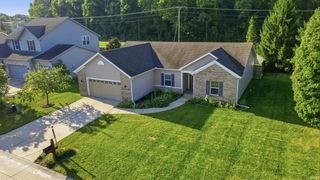
4873 Abbeyville Drive, Lafayette, IN 47909
- 3 beds |
- 2 baths |
- 2,005 sqft
 Single-Family Home
  Built in 2023
  0.26acre lot
 3 car garage
  $215/sqft
  Listed 4 months ago
Property Description
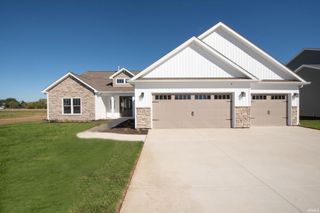
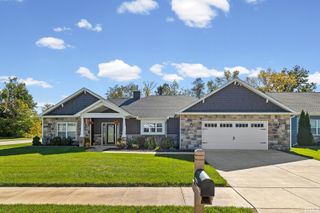
This home was built in 2023 with many features that you will love. Open floorplan with the master suite and other 2 bedrooms on opposite sides of the home. A very large living room is separated from the kitchen area by a long island with barstool seating. The kitchen has a large 7 ft x 7t walk in pantry with heavy duty piping for shelves. The kitchen has a gas range, but is wired for an electric one if desired. Floor to ceiling build in shelving on both sides of the gas log fireplace that has a mantle made from a solid piece of barnwood. The master suite’s bathroom has a very large 4 ft x 8 ft tiled shower with 2 showerheads. There is no lack of storage in this home. Tray ceilings in entryway, living room, and master suite. Unique farmhouse trim throughout the entire home. Custom gray blinds in all windows in the home, with blinds in the sliding glass doors in the dining area. While touring the home, you will notice the 3rd bay in the garage is much longer than the other 2 for tons of storage. Outside there are 8 security cameras that stay with the house. Irrigation system waters the entire yard to keep it green even during hot summer months. You don’t want to let this one get away!
- Listing Status:
- Active
- Date Added:
- June 1, 2026
- Data Last Updated:
- October 9, 2026 at 1:58AM
- Listing Office:
- BerkshireHathaway HS IN Realty : 765-449-8844
- Listing Agent:
- Julie Knight : 765-412-0067
- MLS ID:
- 202621112
- General: StoneVinyl
- Style: TraditionalOne Story
- Roofing: AsphaltDimensional Shingles
- HOA Amenities: 475.0
- School District: Tippecanoe School Corp.
- Driveway: Concrete
- Zoning: Concord Ridge Sd Sec 4 Lot 11179-11-14-453-038.000-030
- Fencing: None
- Water: City
- Sewer: City
This listing courtesy of Julie Knight , BerkshireHathaway HS IN Realty
Monthly Payment
- Principal & Interest $
- Property Taxes $
- Home Insurance $
- VA Funding Fee $

 New - 21 hours ago