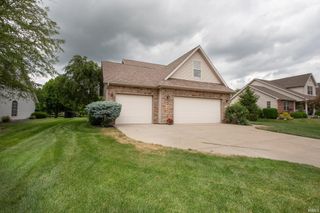
721 Hummingbird Court, Lafayette, IN 47909
- 3 beds |
- 3 baths |
- 3,324 sqft
 Single-Family Home
  Built in 1978
  0.62acre lot
 2 car garage
  $141/sqft
  Listed 6 days ago
Property Description
Beautifully updated and full of character, this timeless home is nestled on a large, landscaped lot on Hummingbird Court in the sought-after Raineybrook subdivision. From the moment you step inside, the custom herringbone wood flooring, open flow, and warm architectural details set this home apart. The spacious family room features an impressive stone fireplace, now enhanced with a new gas fireplace insert, creating a cozy focal point for everyday living or entertaining. The kitchen offers a stylish blend of classic charm and modern function with quartz countertops, stainless steel appliances, newly refinished cabinetry and hardware, and ample storage. And so much natural light! That gorgeous light continues through to the formal dining room and living room, which are great spaces for hosting. Over the last three years, the homeowners have completed numerous thoughtful updates, including all new interior and exterior paint, smooth painted ceilings, added recessed lighting, updated light fixtures, new laundry room flooring, updated the half bath with new vanity and fixtures, and luxury vinyl plank flooring in the upstairs hallway, bathroom, and primary bedroom. The expansive primary suite includes access to a private deck overlooking the lush backyard, along with an updated bath featuring elegant finishes and a custom tile shower. The upstairs office, which can also serve as a bedroom, now includes built-in bookshelves and a desk, making it a functional and beautiful flex space. The finished basement provides additional living space with endless possibilities, whether you need a rec room, extra bedroom, home theater, gym, playroom, or hobby area. Outside, enjoy mature trees, vibrant landscaping, recently stained decks, and a sprawling yard ideal for relaxing, entertaining, or enjoying the peaceful setting. You will even find a large storage shed for all those extra tools and gadgets. With endless character, meaningful updates, and a wonderful location, this Raineybrook home offers the perfect balance of charm, comfort, and everyday ease.
- Listing Status:
- Active
- Date Added:
- July 1, 2026
- Data Last Updated:
- July 7, 2026 at 2:02PM
- Listing Office:
- BerkshireHathaway HS IN Realty : 765-449-8844
- Listing Agent:
- Jill Davis : 765-414-0579
- MLS ID:
- 202626034
- General: CedarStone
- Style: ContemporaryOne and Half Story
- Roofing: AsphaltShingle
- HOA Amenities: 0.0
- School District: Tippecanoe School Corp.
- Driveway: Concrete
- Zoning: RAINEYBROOK EST SD PT 6 LOT 379-11-18-326-011.000-030
- Fencing: FullWoven WireWood
- Water: Well
- Sewer: Septic
This listing courtesy of Jill Davis , BerkshireHathaway HS IN Realty
Monthly Payment
- Principal & Interest $
- Property Taxes $
- Home Insurance $
- VA Funding Fee $

 New - 1 day ago