8841 Firefly Lane, Lafayette, IN 47905
- 3 beds |
- 3 baths |
- 2,040 sqft
 Single-Family Home
  Built in 2024
  4.79acre lot
 2 car garage
  $319/sqft
  Listed 13 days ago
Property Description
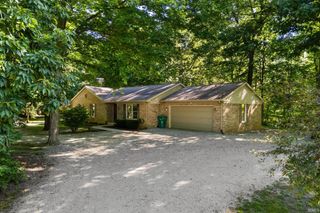
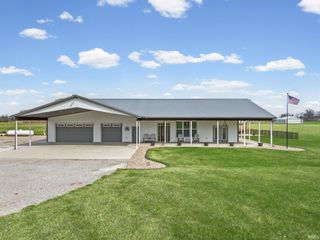
This home, located just on the outskirts of Lafayette with creek access, is hidden gem indeed. With over 2000 sq ft of living space, 3 bedrooms, 2.5 baths and almost 5 acres of land with a separate detached partially finished pole barn/structure. The pole barn is heated and cooled and features it's own full bathroom and fireplace along with a huge open living space that is perfect for entertaining or using for secondary living. The rear of the structure is unfinished and perfect for storage. Built in 2024, the home is ready for new owners to move in. Separate soaking tub and HUGE walk in shower in the master bathroom are just a few features that jump out in this new home along with heated floors in master bathroom and shower, stainless steel appliances, solid surface countertops throughout and a tankless water heater so you never have to water for hot water on those cold nights. Convenient access to major roadways such as SR26, I65 and only 10 min of drive time away from restaurants and shopping make this an ideal home in a coveted location.
- Listing Status:
- Active
- Date Added:
- June 24, 2026
- Data Last Updated:
- July 7, 2026 at 7:59AM
- Listing Office:
- Elite Property Mgmt and Realty : 765-607-4663
- Listing Agent:
- Ryan Griswold : 765-426-5502
- MLS ID:
- 202625020
- General: Vinyl
- Style: RanchTraditionalTwo Story
- Roofing: AsphaltShingle
- HOA Amenities: 400.0
- School District: Tippecanoe School Corp.
- Driveway: Gravel
- Zoning: FIREFLY RIDGE RURAL ESTATE SD LOT 879-08-27-401-008.000-009
- Fencing: None
- Water: Well
- Sewer: None
This listing courtesy of Ryan Griswold , Elite Property Mgmt and Realty
Monthly Payment
- Principal & Interest $
- Property Taxes $
- Home Insurance $
- VA Funding Fee $