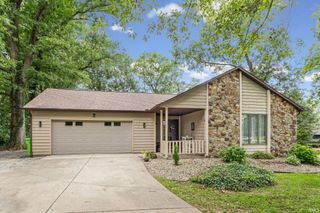
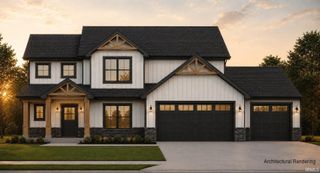
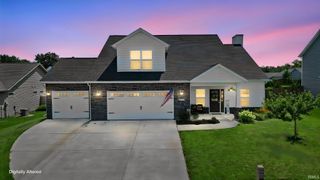
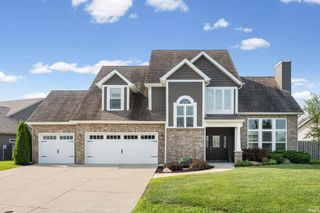
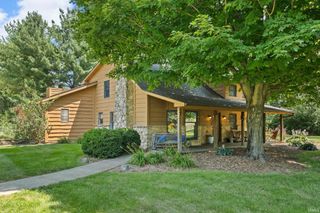
905 Ravenstone Drive, Lafayette, IN 47909
- 3 beds |
- 3 baths |
- 2,325 sqft
 Single-Family Home
  Built in 2026
  0.26acre lot
 3 car garage
  $209/sqft
  Listed 10 days ago
Property Description
Crown Line Homes built "Putting the Crown on Quality" Features that set this home apart: Quartz and/or Granite Countertops throughout the entire home with undermount sinks, Andersen 100 Series FiberX Windows (Not Vinyl), KraftMaid Cabinets throughout the entire home, Delta plumbing fixtures, Laminate shelving in the primary closet and the pantry, Ceiling fans with lights in all bedrooms and great room, Custom lighting- not builder grade, Water softener, blown-in blanket insulation and Full yard irrigation system (Front, Back, Sides). Welcome to this stunning brand-new home, thoughtfully designed and from the moment you step inside, you'll appreciate the quality craftsmanship and attention to detail throughout. The heart of the home is the stunning kitchen, featuring sleek cabinetry, generous counter space, and modern finishes — perfect for everyday living and entertaining alike. A custom fireplace anchors the living space, creating a warm and inviting atmosphere. This home offers a versatile office/den, ideal for remote work or a quiet study, plus a convenient mudroom to keep everyday life organized. A screened-in porch extends your living space outdoors, perfect for relaxing and enjoying the seasons!
- Listing Status:
- Active
- Date Added:
- August 13, 2026
- Data Last Updated:
- August 24, 2026 at 1:59AM
- Listing Office:
- BerkshireHathaway HS IN Realty : 765-449-8844
- Listing Agent:
- Sarah Lahrman : 765-404-6191
- MLS ID:
- 202632927
- General: StoneVinylWood
- Style: One Story
- Roofing: Shingle
- HOA Amenities: 300.0
- School District: Tippecanoe School Corp.
- Driveway: Concrete
- Zoning: Chesapeake Pointe SD PH 1 Lot 42879-11-18-201-029.000-030
- Fencing: None
- Water: City
- Sewer: City
This listing courtesy of Sarah Lahrman , BerkshireHathaway HS IN Realty
Monthly Payment
- Principal & Interest $
- Property Taxes $
- Home Insurance $
- VA Funding Fee $

 New - 3 days ago