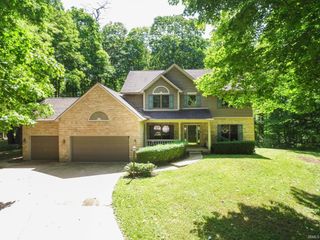
9600 E 450 S, Lafayette, IN 47905
- 3 beds |
- 5 baths |
- 3,961 sqft
 Single-Family Home
  Built in 2005
  5acre lot
 2 car garage
  $141/sqft
  Listed 3 months ago
Property Description
Now offered on 5± acres, this property brings together quality construction, flexible living, and genuine rural character—scaled for the way people actually want to live today. Built by Green Goose Homes to NAHB Green Certified – Bronze Level standards, the home reflects a commitment to efficiency and craftsmanship from the ground up. The main level offers two bedrooms including a primary suite, a fully updated kitchen and baths, and durable finishes throughout. An unfinished basement with egress and plumbing is already in place, giving you a clear path to future expansion on your timeline. What sets this property apart is the second structure—a fully self-contained loft building connected to the main home by an enclosed and finished breezeway stairwell. Over 2000 square feet of vaulted living space with skylights and a walk-out deck overlooking the property, plus an additional bedroom, full bath, half bath, laundry, prep area, separate utilities, and dedicated parking. The connection is seamless, but the independence is real. Whether you embrace it as a rental unit, home office, or creative retreat—or simply fold it into the home as additional living space—the structure works either way. The layout and finishes translate naturally to a traditional bedroom suite, guest quarters, or studio if a more straightforward configuration fits your needs better. Few properties at any price point offer this kind of built-in flexibility. The 42x64 FBi pole barn is purpose-built for productivity: two finished offices, cold storage, equipment space, a full covered porch, and RV access through a 12-foot overhead door. Multiple garages and open parking round out the utility. The acreage is flat, open, and genuinely usable—a mix of open ground and mature trees that delivers natural privacy without demanding constant attention. Positioned just 10 minutes from Lafayette, with direct I-65 access and within 30 minutes of the Lebanon LEAP District, this is rural living that stays connected.
- Listing Status:
- Pending
- Date Added:
- March 19, 2026
- Data Last Updated:
- July 7, 2026 at 2:02PM
- Listing Office:
- F.C. Tucker/Shook : 765-742-1400
- Listing Agent:
- Donald Meeks : 765-490-5720
- MLS ID:
- 202609175
- Basement: CrawlPartial BasementSlabUnfinished
- Flooring: Ceramic TileLaminateVinyl
- A/C: Central AirHeat Pump
- Heating: ElectricConventionalHeat PumpPropane Tank Rented
- Fireplace: Wood Burning Stove
- Eco/Green Feature: NAHB GR Bldg Stan - ANSISee Documents On File
- General: BrickVinyl
- Style: One and Half Story
- Roofing: AsphaltDimensional ShinglesMetal
- School District: Tippecanoe School Corp.
- Driveway: Gravel
- Zoning: ** TBD -- PT W NE SEC 14 TWP 22 R3 Containing 5+/- Acres79-12-14-200-001.000-012
- Fencing: None
- Water: Well
- Sewer: Septic
This listing courtesy of Donald Meeks , F.C. Tucker/Shook
Monthly Payment
- Principal & Interest $
- Property Taxes $
- Home Insurance $
- VA Funding Fee $