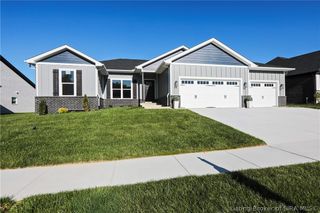
7047 Oaken Lane 229, Lanesville, IN 47136
- 4 beds |
- 3 baths |
- 2,406 sqft
 Single-Family Home
  Built in 2025
  0.34acre lot
 3 car garage
  $193/sqft
  Listed 1 month ago
Property Description
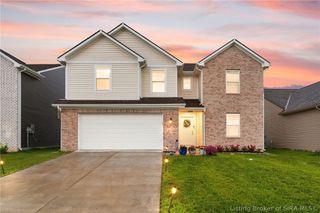
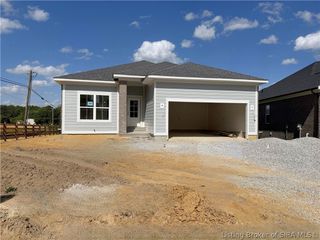
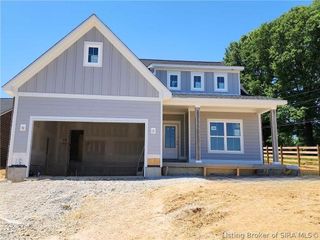
Schuler Built Homes is offering a $5,000 incentive towards your closing costs, interest rate buydown, or a refrigerator allowance- YOUR CHOICE. This Laurel Plan is move-in ready and features a large, covered front porch with stunning stained trim. This 4-bedroom, 3-bath home with 2,406 sq. ft. offers an open floor plan, split bedrooms, a first-floor master suite, and a FULL basement! The spacious living room boasts 9' ceilings and abundant natural light. The striking kitchen showcases ALL WHITE CABINETS, stone countertops, stainless steel appliances, and a pantry. The Craftsman Trim Package includes accent walls in the foyer and master bedroom, plus built-ins in the mudroom and a folding table in the laundry. Black plumbing fixtures and coordinating lighting add a stylish finish. The primary bedroom features two large windows and a barn door, leading to a suite with dual sinks, a tile shower, linen closet, natural light, and a LARGE walk-in closet with built-in shelves for extra storage. Stained beams in the Master Bedroom add warmth and character, while built-ins in the laundry and mudroom enhance organization and functionality. The finished basement offers a large family room, a fourth bedroom, a third full bath, and extra storage. Completing the home is an attached 3-car garage, over 23' deep — perfect for most trucks! SMART ENERGY RATED. Sq. ft. is approx.; if critical, buyers should verify. LOT 229
- Listing Status:
- Active
- Data Last Updated:
- May 25, 2026 at 12:17AM
- Listing Office:
- Schuler Bauer Real Estate Services ERA Powered (N : 812-948-2888
- MLS ID:
- 202607239
- General: DeckPaved DrivewayPorch
- Style: One Story
- Other Structures: PorchDeckCovered
- Parking: AttachedGarage Faces FrontGarageGarage Door Opener
- Roofing: Shingle
- General: BrickHardboardFrameHardiPlank TypeStone1Poured
- Road/Access: Paved
- HOA Amenities: 250.0Annually
- Originating MLS: SIRA_SIRA
- County: Floyd
- Zoning: ResidentialP1510 Lot 229; 0.344ac220201000063034002
- Water: ConnectedPublic
- Sewer: Public Sewer
- Source: SIRA_SIRA
This listing courtesy of Schuler Bauer Real Estate Services ERA Powered (N
Monthly Payment
- Principal & Interest $
- Property Taxes $
- Home Insurance $
- VA Funding Fee $

 New - 2 days ago