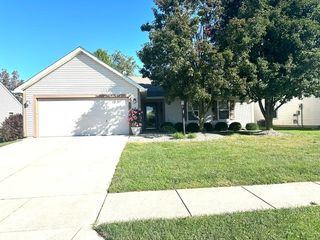
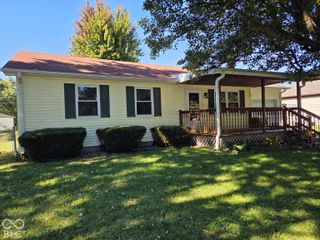
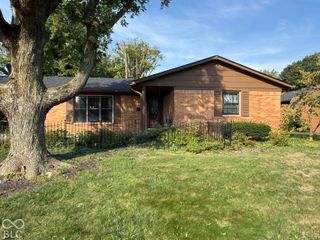
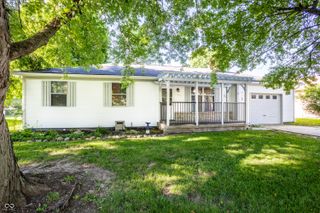
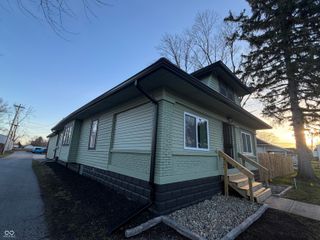
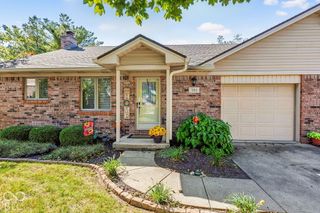
2117 Witt Road, Lebanon, IN 46052
- 3 beds |
- 2 baths |
- 1,234 sqft
 Single-Family Home
  Built in 1997
  8,276sqft lot
 2 car garage
  $235/sqft
  Listed 1 month ago
Property Description
Welcome to 2117 Witt RD in LEBANON, IN, where a delightful 1997 single-family residence, spanning a comfortable 1234 square feet, is ready to embrace its new owners with its inviting charm. This isn't just a house; it's a launchpad for fun and frolic, designed for easy living and maximum enjoyment. Did I mention that it has many smart appliances and devices? Check out the MyQ Garage Device; the Energizer Door Camera, the smart range/oven, and Nest Thermostat. With three cheerful bedrooms, there's plenty of space for everyone to have their own little kingdom. Imagine slumber parties, epic pillow fights, or simply a quiet nook for dreaming big dreams. The two full bathrooms are primed for splashy mornings and relaxing evenings. No more waiting in line - everyone gets their turn, making daily routines a breeze. Want to keep your feet warm? Check out the heated ceramic floor in the Primary bathroom and closet, and the brand new beautifully tiled walk-in shower. This lovely ranch-style home, all on one convenient story, means no stairs to climb, making it perfect for spontaneous games of tag or simply gliding from room to room with ease. And for your trusty chariot, an attached garage awaits, ready to shelter your vehicle or become the ultimate workshop for your next big project, and a floored attic for your storing holiday decorations, etc. Don't miss your chance to experience the playful possibilities of this charming home - come see it today, you won't regret it!!
- Listing Status:
- Active
- Data Last Updated:
- October 9, 2026 at 7:17AM
- Listing Office:
- Carpenter, REALTORS® : 317-418-4950
- Listing Agent:
- Kathy Groves : 317-418-4950
- MLS ID:
- 22099031

- General: Gas GrillStorage ShedOther
- Style: Ranch
- Other Structures: Covered
- Parking: AttachedConcreteGarage Door Opener
- Windows: ScreensStorm Window(s)Low-Emissivity WindowsVinyl Windows
- General: OneSlab
- Originating MLS: mibor
- School District: Lebanon Community School Corp
- County: Boone
- Zoning: Rolling Meadows Sec 3 Lot 129061025000026002002
- Fencing: FullPrivacyGate
- Utilities: Cable AvailableElectricity ConnectedNatural Gas ConnectedSewer ConnectedWater Connected200+ Amp Service
- Water: Public
- Source: mibor
This listing courtesy of Kathy Groves , Carpenter, REALTORS®
Monthly Payment
- Principal & Interest $
- Property Taxes $
- Home Insurance $
- VA Funding Fee $

 New - 1 day ago