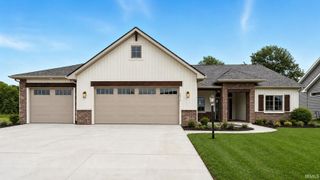
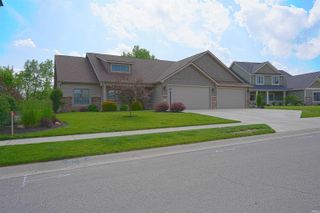
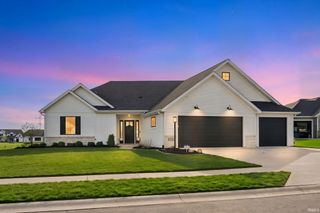
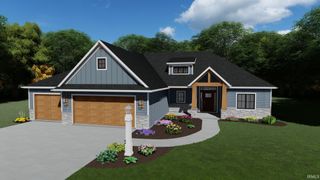
13270 Ewing Street, Leo, IN 46765
- 3 beds |
- 2 baths |
- 1,804 sqft
 Single-Family Home
  Built in 1999
  0.85acre lot
 2 car garage
  $291/sqft
  Listed 1 month ago
Property Description
OPEN HOUSE CANCELLED!! Prime Leo location on just under an acre with city sewer! Fully remodeled and updated home with high-end finishes throughout! Numerous upgrades include a kitchen remodel finished with Dutchmade cabinets, custom hood, quartz countertops, extra large single-base stainless-steel sink on kitchen island, stainless-steel gas cooktop, and stainless-steel Frigidaire Professional appliances with new Asko dishwasher in 2025. The kitchen, dining, and living area with high vaulted ceiling all flow freely, complemented by a floor-to-ceiling stone see-through gas fireplace gracefully surrounded by large windows providing an abundance of natural light! Large master bedroom complete with raised ceilings, stone double-sided fireplace with attached bathroom, along with full walk-in closet. Outside enjoy the absolutely stunning, private and peaceful backyard underneath the gorgeous 1,000 sq. ft. cedar-built covered patio with stamped concrete and limestone gas log fireplace, new in 2022, ideal for entertaining or enjoying quiet evenings at home. This property is complete with a newly constructed in 2024, 32x32 metal outbuilding on concrete floor with 100-amp service, perfect for storage and hobbies! Other updates include new furnace and AC in 2019, cedar posts and siding in 2023, and concrete driveway in 2020. City Water available in 2027! Leo Schools! Incredible property that has it all! Truly a must see!
- Listing Status:
- Pending
- Date Added:
- June 3, 2026
- Data Last Updated:
- July 7, 2026 at 3:02PM
- Listing Office:
- Ryan Gerig Real Estate, LLC. : 260-341-0244
- Listing Agent:
- Ryan Gerig : 260-341-0244
- MLS ID:
- 202621325
- Basement: Slab
- Flooring: CarpetHardwood FloorsVinyl
- A/C: Central Air
- Heating: GasForced Air
- Fireplace: KitchenLiving/Great Rm1st BdrmGas LogThree +FireplaceFireplaces: 2
- General: CedarVinyl
- Style: TraditionalOne Story
- Roofing: MetalShingle
- School District: East Allen County
- Driveway: Concrete
- Zoning: Cedarville Ol Lot 2 Ex S Pt & Ex N 112.42 Ft02-03-28-202-003.000-082
- Fencing: None
- Water: Well
- Sewer: City
This listing courtesy of Ryan Gerig , Ryan Gerig Real Estate, LLC.
Monthly Payment
- Principal & Interest $
- Property Taxes $
- Home Insurance $
- VA Funding Fee $