17505 Juniper Lane, Leo, IN 46765
- 3 beds |
- 2 baths |
- 1,745 sqft
 Single-Family Home
  Built in 2003
  0.32acre lot
 2 car garage
  $198/sqft
  Listed 15 days ago
Property Description
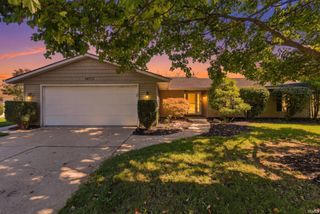
IMMACULATE RANCH • LEO SCHOOLS • MOVE-IN READY! This is the one you’ve been waiting for! This beautifully maintained one-story ranch offers 3 bedrooms, 2 full baths, and 1,745 sq. ft. of comfortable, thoughtfully designed living space — all in the highly sought-after Leo School District. From the moment you step through the inviting foyer, you’ll feel right at home. The spacious great room features trey ceilings and a cozy gas-log fireplace, creating the perfect place to relax or entertain. The recently remodeled kitchen is sure to impress, featuring beautiful solid-surface countertops, custom cabinetry, and an eye-catching backsplash that brings the entire space together. Just off the kitchen is a spacious, cozy nook, the perfect spot for morning coffee, casual meals, or gathering with family and friends. The generous primary suite is its own private retreat, complete with a walk-in closet, jetted tub, and separate stand-up shower. Andersen windows throughout add another touch of quality, while the floored attic provides valuable additional storage, And wait until you step outside! The 15’ x 15’ covered patio is perfect for relaxing, grilling, or entertaining while overlooking the fenced backyard and beautifully landscaped yard. A covered front porch adds even more charm and curb appeal. Even more to love: a brand-new 2026 roof with dimensional shingles, new attic exhaust fan, epoxy-coated garage floor, 6-year-old water softener, walk-in closets, and plenty of storage. Immaculate. Updated. Beautifully maintained. Leo Schools. This home checks all the boxes and is ready for its next owner!
- Listing Status:
- Active
- Date Added:
- September 24, 2026
- Data Last Updated:
- October 9, 2026 at 4:57AM
- Listing Office:
- RE/MAX Results : 260-490-1590
- Listing Agent:
- Corey Malcolm : 260-385-1283
- MLS ID:
- 202639515
- General: BrickVinyl
- Style: One Story
- Roofing: Dimensional Shingles
- HOA Amenities: 295.0
- School District: East Allen County
- Driveway: Concrete
- Zoning: Cedar Creek Sec I Lot 302-03-10-151-002.000-042
- Fencing: Wood
- Water: City
- Sewer: City
This listing courtesy of Corey Malcolm , RE/MAX Results
Monthly Payment
- Principal & Interest $
- Property Taxes $
- Home Insurance $
- VA Funding Fee $

 New - 1 day ago