10430 W 173rd Avenue, Lowell, IN 46356
- 4 beds |
- 4 baths |
- 4,108 sqft
 Single-Family Home
  Built in 2008
  5acre lot
 3 car garage
  $202/sqft
  Listed 4 months ago
Property Description
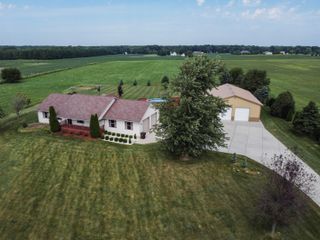
Exceptional quality and craftsmanship define this custom-built 4 bedroom, 3.5 bath brick estate situated on a picturesque 5-acre setting. Offering 4,108 sq ft of beautifully designed living space plus a full 2,442 sq ft unfinished basement ready for future expansion, this home combines luxury, comfort and peaceful country living with convenient access to nearby amenities. A dramatic foyer opens into the stunning two-story Great Room featuring a gas fireplace, custom wet bar and dual doors leading to the phenomenal three-season room overlooking the scenic property. The formal dining room showcases a box tray ceiling, while the spacious gourmet eat-in kitchen offers granite countertops, raised-panel cherry cabinetry, stainless steel appliances, breakfast bar, oversized walk-in pantry and dining area with French doors leading to the rear patio. The luxurious main level primary suite features a deep tray ceiling, reading nook, expansive walk-in closet and private bath with dual vanities, whirlpool tub and separate shower. Additional main level amenities include an exceptional laundry room with granite counters, abundant cabinetry, built-in sink, ironing board and included washer/dryer. Upstairs, bedroom #2 offers a private bath, while bedrooms #3 and #4 each include walk-in closets. A loft library/office area and massive finished bonus room with rough-in plumbing for an additional bath provide excellent flexibility and living space. The unfinished basement is ready for finishing and already includes a rough-in bath and secure safe room for peace of mind during severe weather. Additional highlights include high-end Marvin windows, solid 6-panel oak doors, Generac whole-house generator and heated 3-car attached garage. No expense was spared in the construction of this remarkable home -- truly a must-see for the buyer seeking luxury, privacy and space in a beautiful rural setting. Contact your Agent today to schedule your showing. Pre-Approved Buyers Only Please.
- Listing Status:
- Active
- Data Last Updated:
- September 22, 2026 at 8:21PM
- Listing Office:
- Coldwell Banker Real Estate Gr : (219) 310-1243
- Listing Agent:
- David Barrick :
- MLS ID:
- 839394

- General: Private YardBath
- Other Structures: EnclosedRear PorchPatio
- Parking: AttachedHeated GarageGarage Faces SideDrivewayGarage Door Opener
- Windows: Insulated Windows
- General: One and One Half
- Originating MLS: nira
- School District: Tri-Creek
- County: Lake
- Zoning: WILLOWBOUGH LOT 2451916400002000037
- View: RuralTrees/Woods
- Utilities: Electricity ConnectedNatural Gas Connected200+ Amp ServiceCircuit Breakers
- Water: Well
- Sewer: Septic Tank
- Source: nira
This listing courtesy of David Barrick , Coldwell Banker Real Estate Gr
Monthly Payment
- Principal & Interest $
- Property Taxes $
- Home Insurance $
- VA Funding Fee $