15465 Broadway Street, Lowell, IN 46356
- 4 beds |
- 3 baths |
- 3,176 sqft
 Single-Family Home
  Built in 1994
  5.5acre lot
 4 car garage
  $213/sqft
  Listed 2 months ago
Property Description
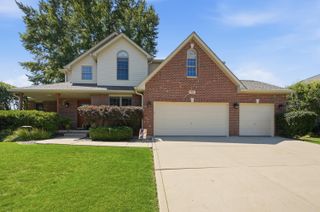
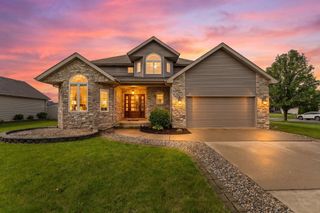
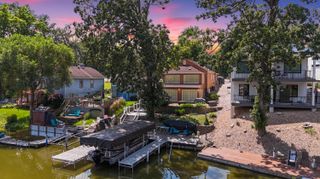
Welcome Home to this meticulously maintained 4-bedroom, 3-bathroom home that offers an exceptional combination of space, updates, and functionality. The thoughtfully designed floor plan features a large foyer, vaulted ceilings throughout, a spacious great room, separate living room, private office, versatile loft, and primary en suite. The remodeled kitchen offers modern style and functionality, while the updated primary en-suite features contemporary finishes. Large windows throughout the home allow for abundant natural light and showcase views of the property. Enjoy the outdoors from the expansive covered deck and look out deck overlooking the backyard and pond, providing additional space for relaxing or entertaining. The property also includes a heated 2-car attached garage and a heated 2.5 car detached garage offering ample room for vehicles, equipment, hobbies, or storage. Recent improvements include a brand-new septic system, new well head, 2-year-old furnace, 1-year-old water heater, 10-year-old air conditioning system, and an owned water softener, just to name a few, providing added value and peace of mind. Combining modern updates, spacious indoor and outdoor living, and a beautifully maintained setting, this property offers a unique opportunity. Schedule your private showing today.
- Listing Status:
- Active
- Data Last Updated:
- September 22, 2026 at 6:19PM
- Listing Office:
- Better Homes and Gardens Real : (219) 999-8990
- Listing Agent:
- Amy Blanton :
- MLS ID:
- 841968

- General: Private YardStorageRain Gutters
- Other Structures: Rear PorchDeckPatioCovered
- Parking: AttachedHeated GarageGarage Faces SideGarage Faces FrontDrivewayConcreteAdditional ParkingGarage Door OpenerDetached
- General: Bi-Level
- Originating MLS: nira
- County: Lake
- Zoning: EAGLE POINT FARMS SECTION452003302002000012
- View: PondTrees/WoodsRural
- Utilities: Cable AvailableWater ConnectedPropaneElectricity Connected200+ Amp Service
- Water: Well
- Sewer: Septic Tank
- Source: nira
This listing courtesy of Amy Blanton , Better Homes and Gardens Real
Monthly Payment
- Principal & Interest $
- Property Taxes $
- Home Insurance $
- VA Funding Fee $