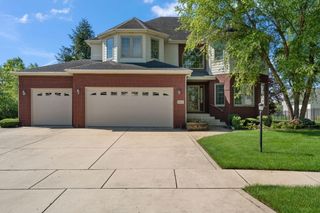
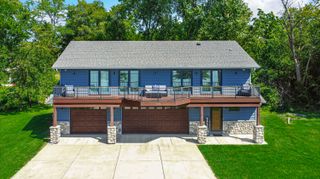
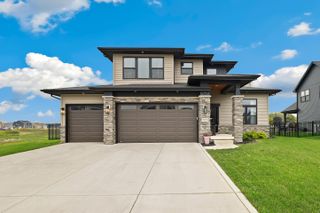
15835 Truman Street, Lowell, IN 46356
- 4 beds |
- 4 baths |
- 3,154 sqft
 Single-Family Home
  Built in 2000
  1.14acre lot
 4 car garage
  $206/sqft
  Listed 1 month ago
Property Description
This stunning updated 4-bedroom, 4-bathroom (2,2) 1.5-story home offers the perfect blend of comfort, space, and outdoor living. Step inside to discover a spacious open-concept layout highlighted by a soaring cathedral ceiling, luxury plank flooring, granite countertops, and a stunning gas/wood-burning fireplace that creates a warm and inviting atmosphere. The thoughtfully designed floor plan features a spacious main-floor primary suite, providing convenience and privacy, while three additional bedrooms upstairs offer plenty of space for family, guests, or a home office setup. Enjoy the finished basement space that provides additional living and entertainment space, perfect for a recreation room, home office, or guest accommodations. Recent updates offer peace of mind, including a new roof and gutters (2023), along with new siding, deck, and railing (2025). Outside, you'll find your own private backyard retreat featuring a swimming pool surrounded by an impressive 37' x 66' deck--ideal for summer gatherings, relaxing weekends, and making lasting memories. Over one acre for your dogs to roam within the underground electric fence! The detached 2-car heated garage with its own bathroom provides ample storage and year-round convenience. This move-in-ready home combines modern updates, generous living space, and exceptional outdoor amenities in a desirable Lowell location. Don't miss the opportunity to make this incredible property your next home! **Professional pictures coming soon!
- Listing Status:
- Pending
- Data Last Updated:
- July 6, 2026 at 7:19AM
- Listing Office:
- McColly Real Estate : (219) 663-9922
- Listing Agent:
- Kathy Whaley :
- MLS ID:
- 839936

- General: Cathedral Ceiling(s)Recessed LightingOpen FloorplanHis and Hers ClosetsGranite CountersEat-in KitchenDouble VanityCeiling Fan(s)
- Rooms: Bedroom 2Primary BedroomLiving RoomLaundryKitchenBedroom 4Bedroom 3
- Appliances: DryerWater Softener OwnedWasherStainless Steel Appliance(s)MicrowaveGas Water HeaterGas RangeDishwasher
- Laundry: Gas Dryer HookupWasher HookupMain LevelLaundry Room
- Basement: Bath/StubbedPartially Finished
- Heating: Forced AirNatural Gas
- Fireplace: GasWood BurningLiving RoomFireplaceFireplaces: 1
- General: Rain Gutters
- Other Structures: Front PorchDeckCovered
- Parking: AttachedHeated GarageGarage Faces SideDrivewayConcreteGarage Door OpenerDetached
- Windows: BlindsInsulated Windows
- General: One and One Half
- Originating MLS: nira
- School District: Tri-Creek
- County: Lake
- Zoning: PHEASANT RIDGE PHASE 1 LOT 22 2000-016323451910204001000037
- View: Neighborhood
- Fencing: Fenced
- Utilities: Electricity ConnectedNatural Gas Connected200+ Amp ServiceCircuit Breakers
- Water: Well
- Sewer: Septic Tank
- Source: nira
This listing courtesy of Kathy Whaley , McColly Real Estate
Monthly Payment
- Principal & Interest $
- Property Taxes $
- Home Insurance $
- VA Funding Fee $