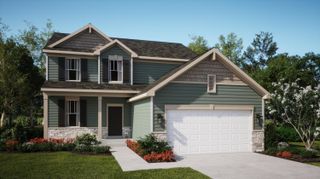
17493 Hoshaw Street, Lowell, IN 46356
- 5 beds |
- 3 baths |
- 2,925 sqft
 Single-Family Home
  Built in 2000
  1.51acre lot
 3 car garage
  $149/sqft
  Listed 1 month ago
Property Description
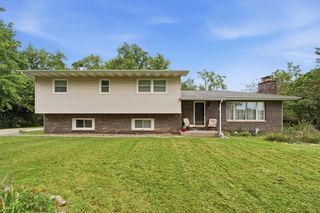
Welcome to your own private retreat in Lowell! Nestled on approximately 1.5 acres, this beautifully maintained 5-bedroom, 3-bath bi-level offers the perfect blend of comfort, space, and outdoor living. The updated kitchen features stunning granite countertops, ample cabinetry, and plenty of room for gathering. Spacious bedrooms with large walk-in closets provide exceptional storage, while the expansive lower level offers a cozy fireplace and additional living space perfect for entertaining or relaxing. Enjoy year-round views from the bright and inviting sunroom, surrounded by beautiful windows that bring the outdoors in. Step outside to the large, updated deck overlooking the above-ground pool, custom landscaping, and your own private backyard oasis. The spacious patio and firepit create the perfect setting for entertaining family and friends or enjoying peaceful evenings under the stars. Additional updates include a brand-new roof and fresh interior paint, making this home truly move-in ready. If you're looking for privacy, modern updates, and plenty of space both inside and out, this exceptional Lowell property is one you won't want to miss!
- Listing Status:
- Active
- Data Last Updated:
- September 23, 2026 at 5:20PM
- Listing Office:
- Better Homes and Gardens Real : (219) 365-8000
- Listing Agent:
- Stefano Belmonte :
- MLS ID:
- 843186

- General: BalconyRain GuttersPrivate YardFire Pit
- Other Structures: EnclosedFront PorchDeckRear PorchPatio
- Parking: AttachedPavedOn StreetGarage Faces FrontDrivewayConcreteAdditional ParkingGarage Door Opener
- General: Bi-Level
- Originating MLS: nira
- County: Lake
- Zoning: NORTH MEADOW ESTATES LOT 10451922228008000037
- View: NeighborhoodTrees/Woods
- Fencing: Chain LinkPartialFenced
- Water: Well
- Sewer: Septic Tank
- Source: nira
This listing courtesy of Stefano Belmonte , Better Homes and Gardens Real
Monthly Payment
- Principal & Interest $
- Property Taxes $
- Home Insurance $
- VA Funding Fee $

 New - 1 day ago