400 Commanche Drive, Lowell, IN 46356
- 2 beds |
- 2 baths |
- 1,220 sqft
 Single-Family Home
  Built in 1989
  5,663sqft lot
 2 car garage
  $201/sqft
  Listed 2 months ago
Property Description
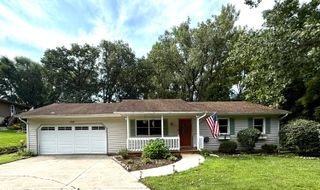
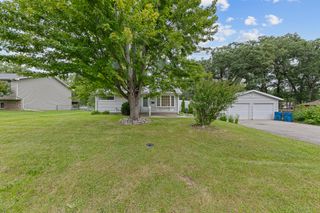
What an absolute GEM! Every detail of this low-maintenance paired villa simply feels like HOME. From the moment you arrive, you'll simply feel it. Impeccably maintained and completely move-in ready, this BRICK ranch-style home offers a spacious open-concept floor plan designed for effortless everyday living and the perfect floor plan for entertaining. Charming curb appeal and beautifully manicured landscaping greet you, along with a spacious foyer open to your expansive living room filled with natural light and custom remote-controlled blinds. The eat-in kitchen is an absolute dream, featuring an abundance of solid oak cabinetry, high-definition countertops, a natural stone tile backsplash, and a full appliance package that stays.The dining area flows seamlessly into your THREE SEASONS ROOM- the perfect place to enjoy your morning coffee or unwind at the end of the day, with direct access to your own private terrace-style patio. The spacious primary suite offers a private ensuite with a walk-in shower, generous closet space, and sliding patio doors leading to your peaceful outdoor retreat. A generously sized second bedroom is conveniently located next to the full guest bathroom. Spacious two-car attached garage with extra storage and the added benefit of competitively lower taxes. Offering the perfect blend of comfort, convenience, and low-maintenance living with the HOA covering the snow removal and grass cutting of the front yard. Nestled in the best LOCATION just minutes from shopping, dining, schools, and the brand-new community park and pavilion. WELCOME HOME!
- Listing Status:
- Active
- Data Last Updated:
- September 22, 2026 at 7:21AM
- Listing Office:
- Keller Williams Preferred Real : (708) 798-1111
- Listing Agent:
- Tiffany Dowling :
- MLS ID:
- 842299

- General: Private Yard
- Parking: AttachedDrivewayGarage Door Opener
- General: One
- HOA Amenities: Maintenance GroundsOtherSnow Removal125.0Monthly
- Originating MLS: nira
- County: Lake
- Zoning: VISTANA GARDENS 2 UNIT #6451922479006000038
- View: Neighborhood
- Water: Public
- Sewer: Public Sewer
- Source: nira
This listing courtesy of Tiffany Dowling , Keller Williams Preferred Real
Monthly Payment
- Principal & Interest $
- Property Taxes $
- Home Insurance $
- VA Funding Fee $

 New - 1 day ago