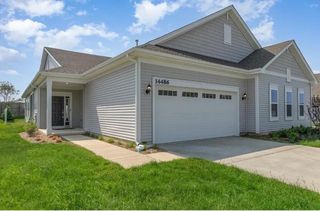
5691 Ruby Road 355-3, Lowell, IN 46356
- 3 beds |
- 3 baths |
- 1,760 sqft
 Town Home
  Built in 2026
  5,998sqft lot
 2 car garage
  $170/sqft
  Listed 14 days ago
Property Description
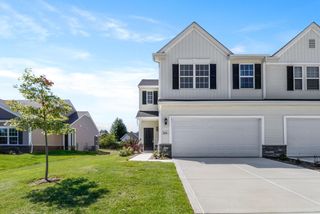
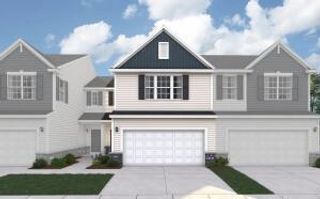
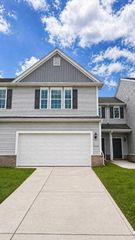
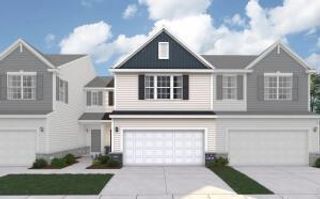
Welcome to Stone Mill, Lowell's newest community offering low-maintenance living with modern style and thoughtful design. This beautifully crafted townhome features 3 bedrooms, 2.5 bathrooms, a versatile loft, and an open-concept great room with 9-foot ceilings on the main level. The kitchen is designed to impress with 42-inch upper cabinets, quartz countertops, a spacious kitchen island, pantry, undermount stainless steel sink, and stainless steel appliances, while luxury vinyl plank flooring flows through the foyer, kitchen, laundry, and baths. A main floor powder room adds everyday convenience, and the sunroom provides the perfect bonus space for relaxing, dining, or entertaining. Enjoy outdoor living with a 12x12 concrete patio and professionally landscaped yard. Upstairs, the spacious primary suite includes a walk-in closet and a private bath with quartz countertops and a fiberglass shower, while the hall bath features a fiberglass tub/shower combination. Two additional bedrooms, a versatile loft, and a convenient second-floor laundry room, along with well-placed linen closets, add to the home's functional layout. Additional highlights include a tankless water heater, white colonist millwork and interior doors, and quality finishes throughout. This maintenance-free townhome is available in both 2- and 3-bedroom floor plans and includes a builder warranty for added peace of mind. Ask about special builder financing and current promotions. Photos are of a similar model and are for illustrative purposes only; finishes may vary.
- Listing Status:
- Active
- Data Last Updated:
- July 6, 2026 at 1:19AM
- Listing Office:
- Better Homes and Gardens Real : (219) 999-8990
- Listing Agent:
- Myra Mitchell :
- MLS ID:
- 841042

- Parking: AttachedGarage Faces FrontDriveway
- General: Two
- HOA Amenities: ManagementMaintenance GroundsSnow Removal130.0Monthly
- Originating MLS: nira
- County: Lake
- Zoning: Stone Mill 355-3Tbd
- View: Neighborhood
- Water: Public
- Sewer: Public Sewer
- Source: nira
This listing courtesy of Myra Mitchell , Better Homes and Gardens Real
Monthly Payment
- Principal & Interest $
- Property Taxes $
- Home Insurance $
- VA Funding Fee $

 New - 2 days ago