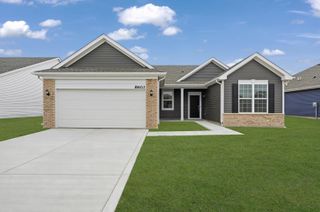
8422 Kannon Drive, Lowell, IN 46356
- 3 beds |
- 2 baths |
- 1,901 sqft
 Single-Family Home
  Built in 2025
  7,841sqft lot
 2 car garage
  $194/sqft
  Listed 6 days ago
Property Description
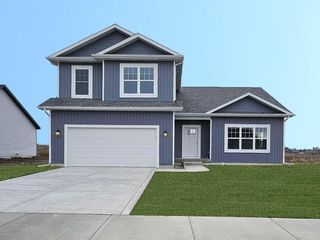
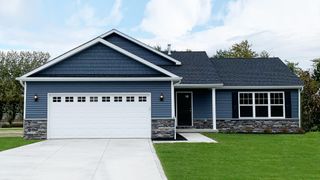
Better than new and packed with nearly 40k in thoughtful upgrades! This 3-bedroom, 2-bath ranch with a flexible office or bonus room offers over 1,900 square feet of beautifully finished, single-level living in Lowell's desirable Kingston Ridge community. Nine-foot ceilings throughout enhance the home's open and spacious feel. The open-concept layout brings together the kitchen, dining area and great room, creating a comfortable space for everyday living and entertaining. The showpiece is a custom floor-to-ceiling great-room feature wall with an electric fireplace, built-in cabinetry, display lighting and glass shelving. The kitchen has been enhanced with additional pantry cabinetry, pullout storage, under-cabinet lighting and upgraded cabinet hardware. Additional improvements include custom window blinds, upgraded lighting and ceiling fans, dimmers, motion-sensor exterior lighting, updated bathroom fixtures and convenient pullout vanity storage. Even the 22'4" x 22'6 garage has been fully upgraded with finished and painted walls, extensive shelving and storage, overhead lighting and a durable urethane-coated floor. Added R-23 garage attic insulation and increased R-49 home attic insulation provide additional comfort and efficiency. Outside, enjoy an expanded 200-square-foot patio, storm door, metal landscape edging, arborvitae, dogwoods, river rock, plantings, pavers and added drainage improvements. Kingston Ridge residents enjoy access to neighborhood amenities including a pool, splash park, playground and walking trails. Why wait for new construction when this nearly new home already has the upgrades, landscaping and finishing touches completed for you?
- Listing Status:
- Active
- Data Last Updated:
- September 22, 2026 at 7:21AM
- Listing Office:
- Banga Realty, LLC : (219) 661-7528
- Listing Agent:
- Nathan Banga :
- MLS ID:
- 845439

- Parking: AttachedOff StreetGarage Door Opener
- General: One
- HOA Amenities: ParkSnow RemovalPoolPlaygroundMaintenance GroundsOtherSnow Removal165.0Monthly
- Originating MLS: nira
- County: Lake
- Zoning: KINGSTON RIDGE PHASE 1 LOT 331451927427004000038
- View: Neighborhood
- Water: Public
- Sewer: Public Sewer
- Source: nira
This listing courtesy of Nathan Banga , Banga Realty, LLC
Monthly Payment
- Principal & Interest $
- Property Taxes $
- Home Insurance $
- VA Funding Fee $

 New - 1 day ago