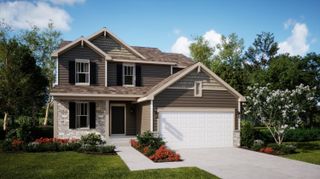
9196 W 196th Avenue, Lowell, IN 46356
- 4 beds |
- 3 baths |
- 2,674 sqft
 Single-Family Home
  Built in 2002
  1.29acre lot
 3 car garage
  $194/sqft
  Listed 10 days ago
Property Description
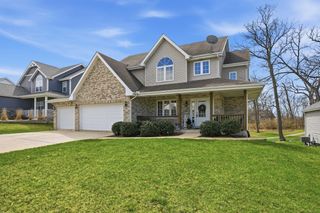
SHOWCASE 4Bdrm/3Bth BI-LEVEL HOME on 1.29 ACRES offers TRANQUIL COUNTRY LIVING with BACKYARD OASIS, HEATED 3-CAR GARAGE, & DESIGNER FINISHES! Attractive Exterior with New Etched Glass Entry Door WELCOMES YOU into Vaulted Foyer with SKYLIGHT. OPEN CONCEPT Main Living Space includes Vaulted Living Room with LUXURY VINYL PLANK FLOORING flowing into Dining Area with FIREPLACE, Tray Ceiling, and Slider to Deck. REMODELED KITCHEN showcases QUARTZ COUNTERTOPS, Eat-In Island, Tile Backsplash, and Smart Black STAINLESS-STEEL APPLIANCES including Double Oven. PRIMARY SUITE offers Tray Ceiling, Walk-In Closet, and Private Bath with SKYLIGHT. COMPLETELY REMODELED Lower-Level offers Large Rec Room with Recessed Lighting, IMPRESSIVE WET BAR with Quartz Countertops and Dual Beverage Fridges, 4th Bedroom, and Updated 3/4 Bath. Exterior highlights include 30FT POOL, Paver Patio, and 14x28 Shed. Whole-House Generator, Smart Garage Door Openers, Dual-Tank Water Softener, and Newer Furnace/HWH.
- Listing Status:
- Active
- Data Last Updated:
- July 6, 2026 at 1:19AM
- Listing Office:
- @properties/Christie's Intl RE : (219) 440-0070
- Listing Agent:
- Lisa Thompson :
- MLS ID:
- 841243

- Other Structures: PorchDeckPatio
- Parking: AttachedHeated GarageGarage Door Opener
- General: Bi-Level
- Originating MLS: nira
- School District: Tri-Creek
- County: Lake
- Zoning: PLEASANT VIEW FARMS LOT 2451934376002000037
- View: NeighborhoodRural
- Water: Well
- Sewer: Septic Tank
- Source: nira
This listing courtesy of Lisa Thompson , @properties/Christie's Intl RE
Monthly Payment
- Principal & Interest $
- Property Taxes $
- Home Insurance $
- VA Funding Fee $