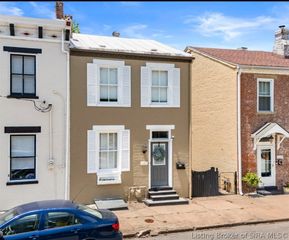
423 Mill Street, Madison, IN 47250
- 3 beds |
- 2 baths |
- 1,264 sqft
 Single-Family Home
  Built in 1900
  2,200sqft lot
 1 car garage
  $210/sqft
  Listed 3 months ago
Property Description
Modern Luxury Meets Historic Convenience! This fully remodeled home offers a "brand new" living experience in the heart of downtown Madison. Interior Reinvention: The floor plan was strategically reconfigured to embrace a modern, open-concept layout. By merging the kitchen, dining, and living areas, the home now feels significantly more expansive and fluid. Complete Overhaul: Brand new roof, HVAC, double pane windows, and upgraded systems to include washer/dryer hookup. Privacy: A newly installed privacy fence secures the backyard, creating a dedicated, quiet sanctuary for outdoor living. Storage Galore: Multiple large closets throughout—rare for the area! Layout: 3 spacious bedrooms with primary suite on 1st floor and 2 full baths with modern finishes. Move-In Ready: Open layout perfect for entertaining or everyday living. Don't miss this opportunity to own a high-quality, low-maintenance home steps away from shopping, dining, and the Ohio River! -- Also, off-street parking perfect for golf cart/car!!
- Listing Status:
- Active
- Data Last Updated:
- July 29, 2026 at 12:18AM
- Listing Office:
- F.C. Tucker/Scott Lynch Group : 812-265-3122
- MLS ID:
- 202607860
- General: DeckFencePorchGarage(s)
- Style: One and One Half Story
- Other Structures: Garage(s)PorchDeckCovered
- Parking: DetachedGarage
- Roofing: Shingle
- Windows: Thermal Windows
- General: HardboardFrameOne and One HalfStoneCellar
- Road/Access: Paved
- Originating MLS: SIRA_SIRA
- County: Jefferson_IN
- Zoning: Residential011-02544-00 211/2 BY 100 FT SW COR MILL & 3RD ST.(21 X 100) 11-103.1-65 423 MILL ST390834444099000007
- Fencing: Yard Fenced
- Water: ConnectedPublic
- Sewer: Public Sewer
- Source: SIRA_SIRA
This listing courtesy of F.C. Tucker/Scott Lynch Group
Monthly Payment
- Principal & Interest $
- Property Taxes $
- Home Insurance $
- VA Funding Fee $