5522 S Lincoln Boulevard, Marion, IN 46953
- 3 beds |
- 2 baths |
- 1,551 sqft
 Single-Family Home
  Built in 1927
  1.5acre lot
 3 car garage
  $129/sqft
  Listed 20 days ago
Property Description
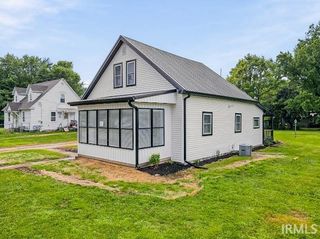
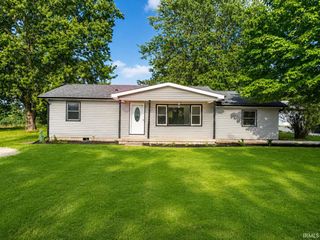
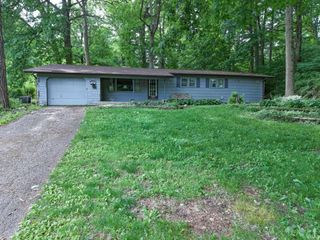
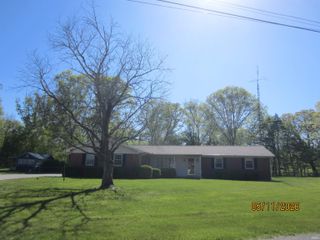
Looking for a little more space, a peaceful setting, and room to make a home your own? This charming 1.5-story home sits on approximately 1.5 acres directly across from the beautiful Mississinewa River, in Mississinewa School, offering scenic views and a relaxing atmosphere you'll enjoy year-round. Inside, you'll find 3 bedrooms, 1.5 bathrooms, and a comfortable layout that's ready for you to move right in. While there are a few maintenance items a new owner may want to tackle over time, the home has been cared for and is perfectly livable from day one—giving you the opportunity to add your own personal touches at your own pace. One of the standout features is the inviting outdoor living space. Enjoy your morning coffee from the enclosed L-shaped front porch while taking in the river views, or spend evenings grilling and entertaining on the spacious back deck overlooking the backyard. A detached 3-car garage provides plenty of room for vehicles, hobbies, storage, or a workshop.If you've been searching for a property that offers country-like space with beautiful surroundings, this one deserves a look. Come see the potential and imagine making it your own!
- Listing Status:
- Active
- Date Added:
- July 9, 2026
- Data Last Updated:
- July 29, 2026 at 7:59AM
- Listing Office:
- Howell Realty Group, LLC : 765-662-9202
- Listing Agent:
- Lindsay Howell : 765-506-0010
- MLS ID:
- 202627462
- General: Vinyl
- Style: TraditionalOne and Half Story
- Roofing: Shingle
- School District: Mississinewa Community School Corp.
- Driveway: Asphalt
- Zoning: PT SW SEC 28; 1.50 A27-07-28-302-007.000-016
- Water: Well
- Sewer: Septic
This listing courtesy of Lindsay Howell , Howell Realty Group, LLC
Monthly Payment
- Principal & Interest $
- Property Taxes $
- Home Insurance $
- VA Funding Fee $