4444 Tulip Drive N, Martinsville, IN 46151
- 4 beds |
- 4 baths |
- 3,670 sqft
 Single-Family Home
  Built in 1998
  5.02acre lot
 2 car garage
  $191/sqft
  Listed 15 days ago
Property Description
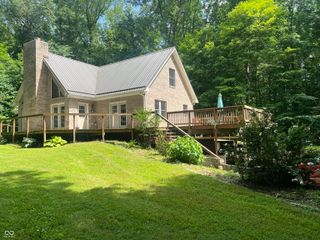
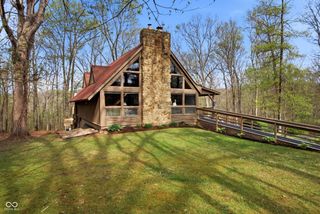
Escape to your own private paradise with this stunning 4-bedroom, 3.5-bathroom custom ranch, perfectly nestled on 5 breathtaking, heavily wooded acres. This estate offers the ultimate blend of secluded tranquility and sophisticated living, complete with Leaf Guard gutters for effortless, low-maintenance care. Step inside to find an expansive family room featuring soaring ceilings, a cozy, wood-burning fireplace, and massive windows that frame picturesque views of nature from every angle. The gourmet kitchen is equipped with quartz countertops, a center island, a spacious pantry, and a sunny breakfast room perfect for your morning coffee. Retreat to the generous primary suite, a private haven complete with an elegant tray ceiling, a standalone tiled shower, and a large walk-in closet. The massive, fully finished walk-out basement offers unmatched versatility with a large family room, a private bedroom, a kitchenette, and plenty of storage. With its own separate walk-out access, it is perfectly suited for an in-law suite, multi-generational living, or a private guest wing. Alternatively, it serves as the ultimate entertainment zone that seamlessly flows to the backyard. Outside, the property truly shines with five acres of pristine land to explore and enjoy. The estate also features a 40x50 fully insulated pole barn with multiple overhead doors, providing the ultimate year-round comfort and endless possibilities for hobbies, extra vehicle storage, equipment, or a customized workshop space.
- Listing Status:
- Active
- Data Last Updated:
- July 6, 2026 at 12:20AM
- Listing Office:
- Indiana Realty Pros, Inc. : 317-752-5304
- Listing Agent:
- Ron Rose : 317-752-5304
- MLS ID:
- 22109278

- General: Barn PoleOutbuilding
- Style: Traditional
- Other Structures: DeckPatioCovered
- Parking: AttachedDetachedConcreteGravel
- General: OneConcrete Perimeter
- HOA Amenities: TrashSnow RemovalTrashSee RemarksOther650.0Annually
- Originating MLS: mibor
- School District: MSD Martinsville Schools
- County: Morgan
- Zoning: S9 T12 R1e Pt Nw & Pt Sw 5.02 A Aka Tr 9 Kirk Woods Sub550909150013000006
- View: RuralTrees/WoodsView
- Utilities: Electricity ConnectedSeptic System
- Water: Public
- Source: mibor
This listing courtesy of Ron Rose , Indiana Realty Pros, Inc.
Monthly Payment
- Principal & Interest $
- Property Taxes $
- Home Insurance $
- VA Funding Fee $