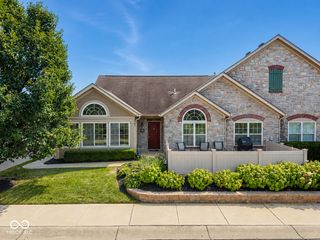
13886 Rue Royale Lane 66, Mccordsville, IN 46055
- 2 beds |
- 2 baths |
- 1,714 sqft
 Condominium
  Built in 2007
  2,178sqft lot
 2 car garage
  $213/sqft
  Listed 1 month ago
Property Description
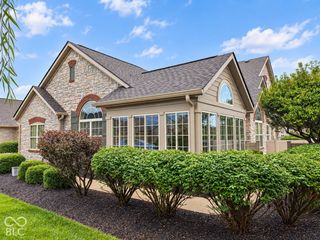
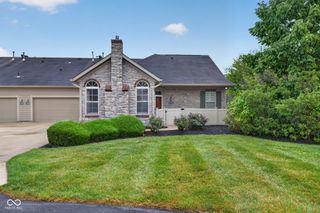
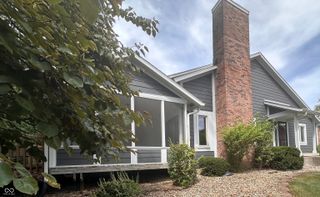
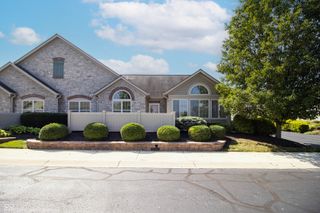
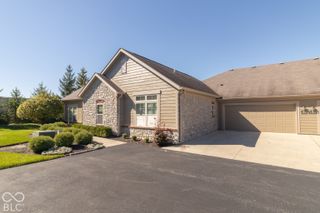
Discover a lifestyle of comfort and ease at 13886 Rue Royale Ln, a charming 1714 sq ft condominium built in 2007, presented in great condition. This attractive property offers single-story living designed for effortless enjoyment. The kitchen presents a functional G-shaped layout, complete with a peninsula that offers both workspace and a casual dining option. With added cabinet space, a large pantry and spacious broom closet, this home does provides ample storage! In the great room, a gas-log fireplace serves as a focal point, providing a welcoming ambiance for relaxation or entertaining guests. Enjoy open concept living and vaulted ceilings throughout this home! Just off the primary bedroom, the well-appointed ensuite bathroom features a large double vanity, offering ample space for daily routines, along with a walk-in shower and convenient linen closet tucked behind the door. This home also includes the convenience of a dedicated laundry room, an attached finished, 2-car garage featuring extra storage space and pull down attic stairs, and a private yard with a patio, perfect for outdoor enjoyment and quiet moments. Most importantly, do not miss the VIEW from the sunroom overlooking the sparking pond, fountain, and green space. This home is 1 of only 4 such units in the neighborhood featuring a true sunroom with this view! The clubhouse, pool, walkability to nearby stores, gyms and restaurants as well as lake access via Geist Waterfront Park make this beautiful, low-maintenance community a great fit for anyone seeking refined condomium living!
- Listing Status:
- Active
- Data Last Updated:
- October 9, 2026 at 1:17PM
- Listing Office:
- F.C. Tucker Company : 317-502-3358
- Listing Agent:
- Liz Marks-Strauss : 317-502-3358
- MLS ID:
- 22123906

- Style: Log
- Other Structures: Patio
- Parking: AttachedConcreteGarage Door OpenerGarage Faces Side
- General: OneSlab
- HOA Amenities: PoolClubhouseInsuranceMaintenanceSnow RemovalAssociation Home OwnersClubhouseInsuranceLawncareMaintenance StructureMaintenanceSnow Removal425.0Monthly
- Originating MLS: mibor
- School District: Hamilton Southeastern Schools
- County: Hamilton
- Zoning: Acreage .00Section 12Township 17Range 5Villas At Geist CondominiumSquare Feet (Condo) 2284.00Unit 66% Of Commo291512028004000020
- View: PondView
- Fencing: Front Yard
- Utilities: Cable ConnectedNatural Gas Connected
- Water: Public
- Source: mibor
This listing courtesy of Liz Marks-Strauss , F.C. Tucker Company
Monthly Payment
- Principal & Interest $
- Property Taxes $
- Home Insurance $
- VA Funding Fee $

 New - 2 days ago