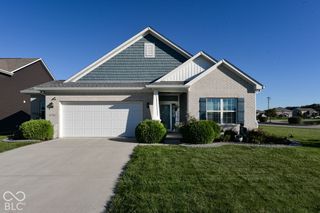
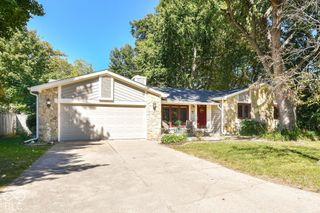
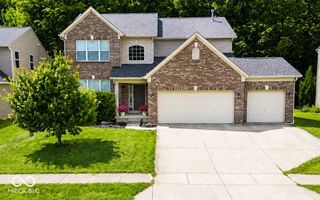
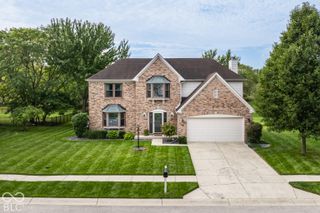
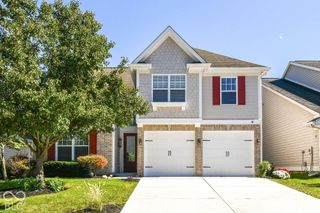
6311 W Cedar Chase Drive, Mccordsville, IN 46055
- 3 beds |
- 3 baths |
- 2,438 sqft
 Single-Family Home
  Built in 2017
  7,405sqft lot
 2 car garage
  $160/sqft
  Listed 9 days ago
Property Description
Welcome to 6311 W Cedar Chase Drive, a beautifully designed home offering the perfect blend of comfort, space, and modern living in McCordsville. Built in 2017, this inviting 3-bedroom, 3-bath home features nearly 2,450 square feet and a versatile 1.5-story layout designed for everyday living and entertaining. Step inside to bright, spacious living areas with plenty of room to gather, relax, and make yourself at home. Three generously sized bedrooms and three full baths provide flexibility for family, guests, a home office, or whatever fits your lifestyle. Outside, enjoy a spacious yard with room to entertain, play, garden, or simply unwind. With a newer build, thoughtful layout, and plenty of space inside and out, 6311 W Cedar Chase Drive is ready to welcome its next owners home.
- Listing Status:
- Active
- Data Last Updated:
- October 9, 2026 at 7:17AM
- Listing Office:
- @properties : 765-914-8199
- Listing Agent:
- Bruce Glazer : 765-914-8199
- MLS ID:
- 22128410

- Style: Cape CodOther
- Other Structures: PatioCovered
- Parking: Attached
- Windows: Low-Emissivity WindowsVinyl Windows
- General: One and One HalfSlab
- HOA Amenities: PoolClubhouseOther350.0Semi-Annually
- Originating MLS: mibor
- School District: Mt Vernon Community School Corp
- County: Hancock
- Zoning: Villages At Brookside S9 L49300123410049000018
- Utilities: Cable Available
- Water: Public
- Source: mibor
This listing courtesy of Bruce Glazer , @properties
Monthly Payment
- Principal & Interest $
- Property Taxes $
- Home Insurance $
- VA Funding Fee $

 New - 1 day ago