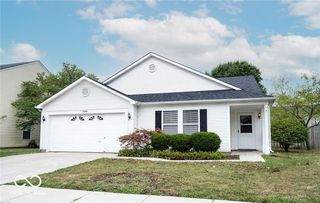
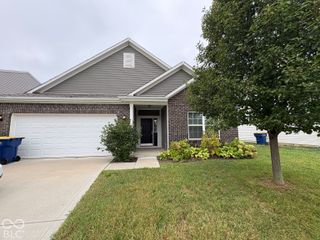
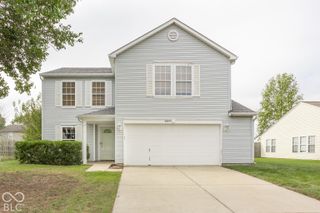
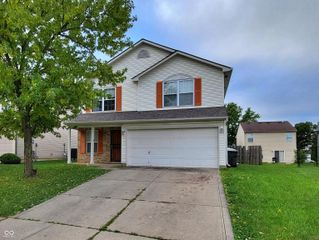
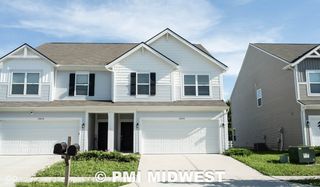
6584 Willow Way, Mccordsville, IN 46055
- 4 beds |
- 3 baths |
- 1,948 sqft
 Rental
  Built in 2025
  6,098sqft lot
 2 car garage
  $1/sqft
  Listed 1 month ago
Property Description
Just 1 year old and move in ready with high end amenities and an on-site maintenance team! This 4 bedroom single family home features a private yard and patio, 2 car garage with keyless entry, quartz countertops, high efficiency gas heat, blinds throughout, irrigation, ceiling fans (Great room and Master bedroom), washer, dryer, water filtration system, trash removal, stainless appliances and water softener. In addition to rent, the tenant will also pay a $185 monthly fee which includes: ring doorbell, 2G internet service, year round lawn care, snow removal, pest control, on-site maintenance, on-site property management, filter changes for water, fridge, hvac and water softener salt. Pet friendly community with a spacious dog park, playground, 1.5 miles of walking trails, 2 ponds and water fountains. The perfect location for easy commutes, convenient shopping, dining & entertainment. Located just minutes from Fishers/Geist on 65th St between Carroll Rd and Olio in the award winning Mt Vernon Community School Corp. We can't wait to meet you!
- Listing Status:
- Active
- Data Last Updated:
- October 9, 2026 at 7:17AM
- Listing Office:
- Pursuit Realty, LLC : 317-339-6516
- Listing Agent:
- Leslie Luebcke : 317-339-6516
- MLS ID:
- 22118756

- General: Smart Lock(s)Sprinkler System
- Style: Traditional
- Other Structures: PatioCovered
- Parking: AttachedConcreteGarage Door Opener
- Windows: Screens
- General: TwoSlab
- Originating MLS: mibor
- School District: Mt Vernon Community School Corp
- County: Hancock
- Zoning: Meridian Homes At Sycamore Dr Lot 46300135300014045018
- Fencing: FullWrought Iron
- Water: Public
- Source: mibor
This listing courtesy of Leslie Luebcke , Pursuit Realty, LLC