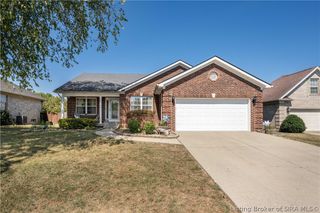
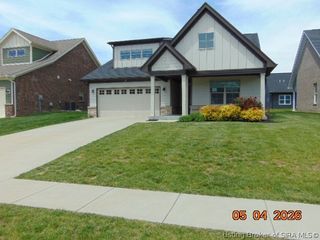
2022 Derby Way, Memphis, IN 47143
- 4 beds |
- 3 baths |
- 2,053 sqft
 Single-Family Home
  Built in 2026
  0.26acre lot
 2 car garage
  $146/sqft
  Listed 1 month ago
Property Description
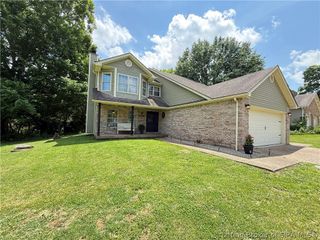
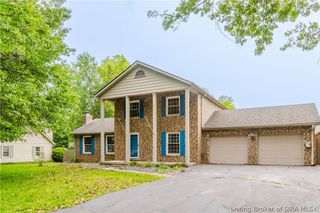
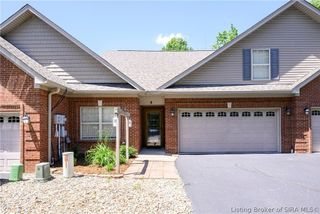
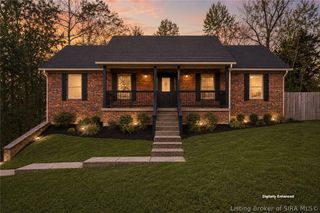
Welcome to 2022 Derby Way in Memphis, Indiana, a beautiful new home located in our sought-after Champions Run community. This impressive Bellamy floor plan is a spacious two-story design and is situated on a great homesite with common space to the left and rear of the property. The open-concept layout creates a seamless flow from the kitchen to the main living areas, making it perfect for everyday living and entertaining alike. Durable luxury vinyl plank flooring extends throughout the foyer, flex room, great room, kitchen, and bathrooms, adding both style and functionality. Just off the entry, you’ll find a versatile flex room—ideal for a home office, playroom, or additional sitting area. Whether you’re working remotely or need extra space, this thoughtfully designed layout adapts to your lifestyle. The kitchen is truly the heart of the home, showcasing white shaker style cabinetry with soft-close doors, quartz countertops, stainless steel appliances, a spacious pantry, and a large center island—perfect for hosting gatherings or enjoying casual meals. Upstairs, the oversized primary suite offers a private retreat, complete with a luxurious ensuite featuring a double bowl vanity, stand-alone shower, and a spacious walk-in closet. Three additional bedrooms and a conveniently located laundry room complete the second level, providing comfort and practicality. Contact us today to schedule your private tour. Photos are representative of the plan only and may vary as built.
- Listing Status:
- Active
- Data Last Updated:
- May 25, 2026 at 4:17AM
- Listing Office:
- HMS Real Estate, LLC : 317-846-0777
- MLS ID:
- 202607616
- Style: Two Story
- Parking: AttachedGarage Faces FrontGarage
- General: StoneVinyl Siding2
- Originating MLS: SIRA_SIRA
- County: Clark
- Zoning: ResidentialChampions Run Sec 2 GT219 Lot 413101021900220000032
- Water: ConnectedPublic
- Sewer: Public Sewer
- Source: SIRA_SIRA
This listing courtesy of HMS Real Estate, LLC
Monthly Payment
- Principal & Interest $
- Property Taxes $
- Home Insurance $
- VA Funding Fee $