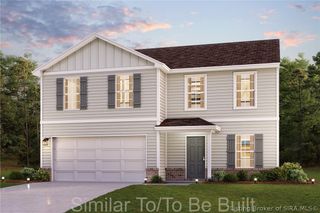
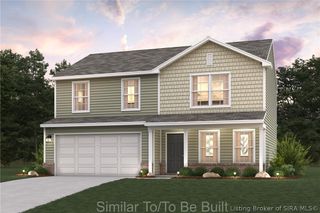
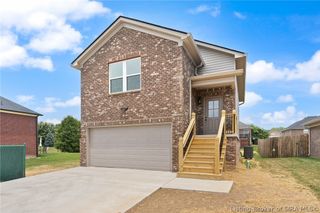
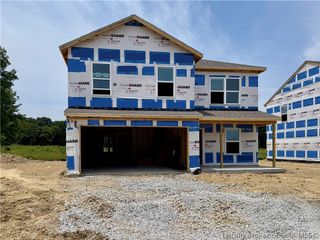
2086 Derby Way, Memphis, IN 47143
- 4 beds |
- 3 baths |
- 1,774 sqft
 Single-Family Home
  Built in 2026
  10,498sqft lot
 2 car garage
  $151/sqft
  Listed 4 days ago
Property Description
Welcome to your dream home in Champions Run. The Dupont Plan is a new 2-story home with an open layout that seamlessly connects the Living, Dining, and Kitchen areas, perfect for modern living. The chef’s kitchen features white cabinetry, quartz countertops, and stainless steel appliances, including a smooth-top range, microwave hood, and dishwasher. This thoughtful layout offers a spacious bedroom and full bathroom on the first floor. The second floor houses the serene primary suite with an ensuite bath, dual vanity sinks, and an expansive walk-in closet. Two additional bedrooms share a stylish full bathroom, and a Loft Space is ideal for a home office or relaxation area. A walk-in Laundry room and energy-efficient Low-E insulated dual-pane windows add practicality. This home also features a 2-car garage. A 1-year limited home warranty provides peace of mind. Situated just 20 miles north of Louisville, Champions Run puts employment and entertainment hubs in easy reach. Nearby, you’ll find an abundance of trails and parks, as well as shopping and dining options. Find your dream home here today!
- Listing Status:
- Active
- Data Last Updated:
- July 6, 2026 at 7:17AM
- Listing Office:
- WJH Brokerage IN, LLC : 812-650-7225
- MLS ID:
- 202609820
- General: Paved DrivewayPatio
- Style: Two Story
- Other Structures: Patio
- Parking: AttachedGarageGarage Door Opener
- Roofing: Shingle
- General: Vinyl Siding2Slab
- Road/Access: Paved
- HOA Amenities: 350.0Annually
- Originating MLS: SIRA_SIRA
- County: Clark
- Zoning: ResidentialChampions Run Gt 219 0.241 AC Remain 322 Lot101021900280000032
- Utilities: Water Available
- Water: Not ConnectedPublic
- Sewer: Public Sewer
- Source: SIRA_SIRA
This listing courtesy of WJH Brokerage IN, LLC
Monthly Payment
- Principal & Interest $
- Property Taxes $
- Home Insurance $
- VA Funding Fee $