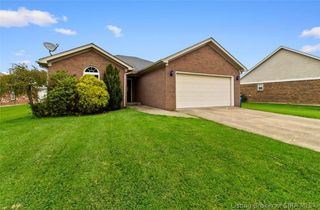
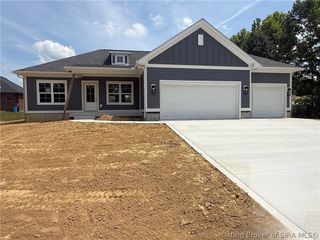
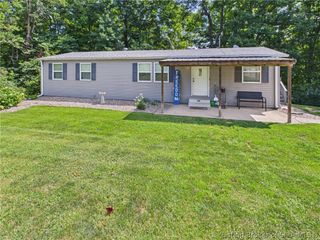
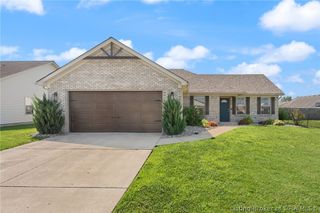
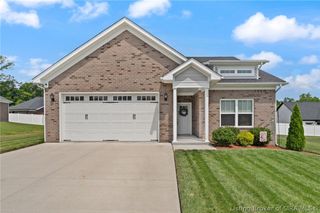
5699 Harmony Woods 1006, Memphis, IN 47143
- 3 beds |
- 2 baths |
- 1,400 sqft
 Single-Family Home
  Built in 2026
  0.32acre lot
 2 car garage
  $214/sqft
  Listed 3 months ago
Property Description
Your NEW HOME just got a lot more affordable! For a limited time, Schuler Homes is offering a permanent 5.49% FIXED interest rate, subject to terms and conditions. Or, if you want an even lower rate for the first year to five years, ask about temporary buydowns as low as 3.99%! Call for details. Brand new homes in HARMONY WOODS located 1.5 miles from I-65 at the Memphis exit between Henryville and Sellersburg without a strict HOA. The Lexington floor plan starts with a cozy, covered front porch, and an open concept that flows from the Living Room into the Kitchen featuring an 8' island with granite tops, room for 4 barstools, and dedicated dining area with a double window for some added natural light! There is a door off the dining room that leads to the patio out back overlooking a DEEP backyard, which is hard to find in new homes at this price point! All 3 bedrooms are on one side, which is great for small kids and privacy in the living area. The primary suite offers a private bath with dual sinks, walk-in closet, and shower with bench seat. Schuler Homes has been an established builder since 1977, plus provides a 2-10 Warranty for peace of mind and is ENERGY SMART RATED to help with the utility costs. You will love the quality and price located on a cul-de-sac street! Lightly restricted HOA allows wooden privacy fences, sheds, and above ground pools, which is hard to find in new neighborhoods today! All sq.ft. and measurements are approximate. LOT 1006
- Listing Status:
- Active
- Data Last Updated:
- August 6, 2026 at 2:18PM
- Listing Office:
- Schuler Bauer Real Estate Services ERA Powered (N : 812-948-2888
- Contact:
- 812-948-2888
- MLS ID:
- 202607821
- General: Paved DrivewayPorchPatio
- Style: One Story
- Other Structures: PorchPatioCovered
- Parking: AttachedGarage Faces FrontGarageGarage Door Opener
- Roofing: Shingle
- Windows: Screens
- General: StoneVinyl SidingFrame1Slab
- Road/Access: Paved
- HOA Amenities: 100.0Annually
- Originating MLS: SIRA_SIRA
- County: Clark
- Zoning: ResidentialHarmony Woods Sec. 10 Gt 220 0.323 Ac Lot 1006
- Water: ConnectedPublic
- Sewer: Public Sewer
- Source: SIRA_SIRA
This listing courtesy of Schuler Bauer Real Estate Services ERA Powered (N
Monthly Payment
- Principal & Interest $
- Property Taxes $
- Home Insurance $
- VA Funding Fee $

 New - 1 day ago