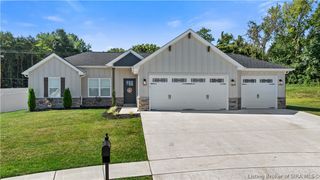
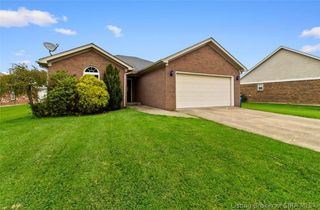
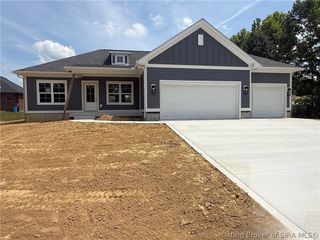
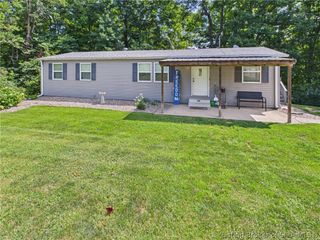
5700 Harmony Woods 1020, Memphis, IN 47143
- 3 beds |
- 2 baths |
- 1,485 sqft
 Single-Family Home
  Built in 2026
  7,405sqft lot
 2 car garage
  $212/sqft
  Listed 2 months ago
Property Description
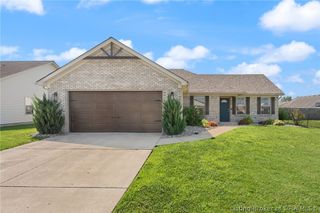
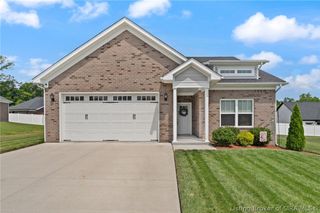
The Grant floor plan! This new home is conveniently located off Highway 31, just 1.5 miles from the Memphis exit at 1-65! Almost 1,500 sq ft on one level offering a covered front porch and covered back patio. No neighbors behind you! This open floor plan offers an 8' kitchen island with granite countertops, stainless steel appliances, soft close cabinet drawers and doors plus pull out shelves in island! Luxury vinyl plank flooring, spacious dining and living room area, laundry room with bench area, and double sinks in the primary bathroom to name more features. You'll get a personal walkthrough with the onsite project manager to go through all punch list items and an explanation of the 2-10 home warranty. On top of that, the Builder will do a one year follow up. Energy Efficient home with a Home Energy Rating Certificate upon completion of the home. Schuler Homes strives for a great new home buying experience at a reasonable price, so please come see the difference! Harmony Woods does have restrictions, but wooden privacy fences and sheds are allowed! Sq Ft and room sizes are approximate; if critical, buyers should verify. LOT 1020
- Listing Status:
- Active
- Data Last Updated:
- August 6, 2026 at 1:20PM
- Listing Office:
- Schuler Bauer Real Estate Services ERA Powered (N : 812-948-2888
- Contact:
- 812-948-2888
- MLS ID:
- 202608381
- General: LandscapingPaved DrivewayPorchPatio
- Style: One Story
- Other Structures: PorchPatioCovered
- Parking: AttachedGarage Faces FrontGarageGarage Door Opener
- Roofing: Shingle
- Windows: Screens
- General: StoneVinyl SidingFrame1Slab
- Road/Access: Paved
- HOA Amenities: 100.0Annually
- Originating MLS: SIRA_SIRA
- County: Clark
- Zoning: ResidentialHarmony Woods Sec. 10 Gt 220 0.171 Ac Lot 1020101022000432000032
- Water: ConnectedPublic
- Sewer: Public Sewer
- Source: SIRA_SIRA
This listing courtesy of Schuler Bauer Real Estate Services ERA Powered (N
Monthly Payment
- Principal & Interest $
- Property Taxes $
- Home Insurance $
- VA Funding Fee $