5701 Harmony Woods 1005, Memphis, IN 47143
- 3 beds |
- 2 baths |
- 1,425 sqft
 Single-Family Home
  Built in 2026
  0.31acre lot
 2 car garage
  $224/sqft
  Listed 2 months ago
Property Description
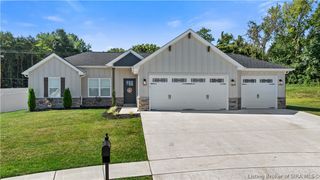
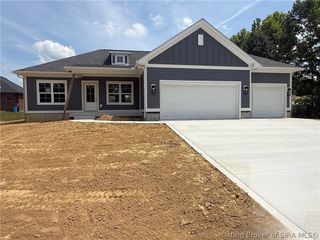
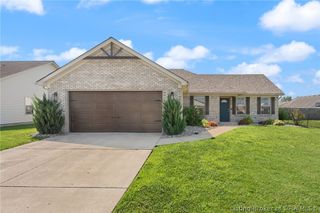
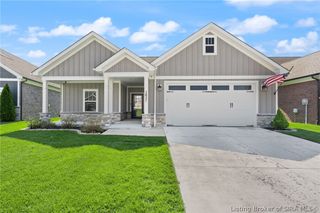
Your NEW HOME just got a lot more affordable! For a limited time, Schuler Homes is offering a permanent 5.49% FIXED interest rate, subject to terms and conditions. Or, if you want an even lower rate for the first year to five years, ask about temporary buydowns as low as 3.99%! Call for details. BRAND NEW HOME 1.5 miles from I-65 at the Memphis exit with a big backyard measuring 187' DEEP off the back patio! You'll see why this Independence floor plan is one of Schuler Homes' best sellers. Open floor plan is perfect for entertaining and includes a 5-foot island with stylish pendant lights and a spacious dining area open to the living room with a trimmed accent wall! Schuler Homes did not skimp on the quality, still offering granite countertops, a spacious corner pantry closet, wooden cubby/shelves as you come in from the garage. The master bath offers two sinks, a linen closet, walk-in closet, and glass shower doors. The mechanical closet houses an energy efficient water heater and furnace to help keep those utility bills down, and completing this home is a covered front porch and 2 car attached garage. Harmony Woods also allows wooden privacy fences and sheds, which is hard to find in new neighborhoods today! This ENERGY SMART HOME combines efficiency with comfort, plus a 2-10 home warranty to ease your mind. Sq ft and room sizes are approx and if critical, Buyer should verify. LOT 1005
- Listing Status:
- Active
- Data Last Updated:
- August 6, 2026 at 2:18PM
- Listing Office:
- Schuler Bauer Real Estate Services ERA Powered (N : 812-948-2888
- Contact:
- 812-948-2888
- MLS ID:
- 202608380
- General: Paved DrivewayPorchPatio
- Style: One Story
- Other Structures: PorchPatioCovered
- Parking: AttachedGarage Faces FrontGarageGarage Door Opener
- Roofing: Shingle
- General: FrameVinyl Siding1Slab
- Road/Access: Paved
- HOA Amenities: 100.0Annually
- Originating MLS: SIRA_SIRA
- County: Clark
- Zoning: ResidentialHarmony Woods Sec. 10 Gt 220 0.313 Ac Lot 1005101022000417000032
- Water: ConnectedPublic
- Sewer: Public Sewer
- Source: SIRA_SIRA
This listing courtesy of Schuler Bauer Real Estate Services ERA Powered (N
Monthly Payment
- Principal & Interest $
- Property Taxes $
- Home Insurance $
- VA Funding Fee $