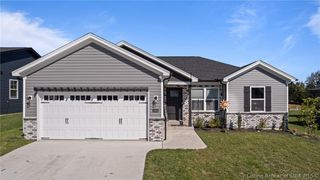
5702 Harmony Woods 1021, Memphis, IN 47143
- 3 beds |
- 2 baths |
- 1,285 sqft
 Single-Family Home
  Built in 2026
  6,098sqft lot
 2 car garage
  $214/sqft
  Listed 3 months ago
Property Description
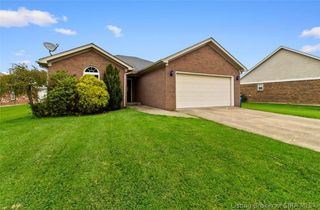
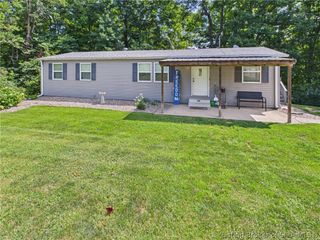
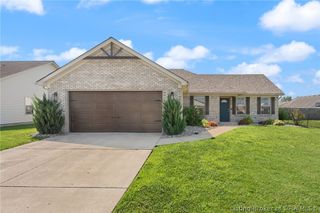
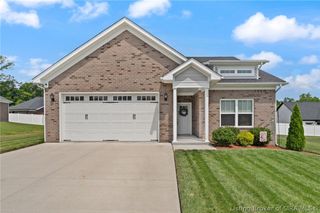
NEW CONSTRUCTION 3 bedrooms, 2 full bathrooms, 1,285 sq. ft, plus front and back covered areas viewing a wooded backdrop! 100% financing through USDA Rural Housing, VA, and possibly FHA. The open floor plan is perfect for entertaining, featuring an eat-in kitchen with an 8-ft island, stainless steel appliances, & stunning granite countertops. The foyer welcomes you with a built-in coat rack, while the mudroom offers a built-in bench seat with storage for added convenience. The dining area boasts a trim accent wall, adding texture & elegance to the space. The primary bath features dual sinks, a beautifully designed vanity, and premium finishes that enhance the space. The stylish hardware throughout the home adds modern appeal, while the overall palette and attention to detail create a warm and inviting atmosphere. Enjoy the 2-car attached garage. SMART ENERGY RATED with energy efficient water heater and furnace. Take advantage of living in a neighborhood without a strict HOA, allowing wooden privacy fences, sheds, and above ground pools! Renderings, selections, and sq ft is approx.; if critical, buyers should verify. Lot 1021
- Listing Status:
- Active
- Data Last Updated:
- August 6, 2026 at 1:20PM
- Listing Office:
- Schuler Bauer Real Estate Services ERA Powered (N : 812-948-2888
- Contact:
- 812-948-2888
- MLS ID:
- 202607988
- General: Paved DrivewayPorchPatio
- Style: One Story
- Other Structures: PorchPatioCovered
- Parking: AttachedGarage Faces FrontGarageGarage Door Opener
- Roofing: Shingle
- Windows: ScreensThermal Windows
- General: StoneVinyl SidingFrame1Slab
- Road/Access: Paved
- HOA Amenities: 100.0Annually
- Originating MLS: SIRA_SIRA
- County: Clark
- Zoning: ResidentialHarmony Woods Sec. 10 Gt 220 0.143 Ac Lot 1021101022000433000032
- Water: ConnectedPublic
- Sewer: Public Sewer
- Source: SIRA_SIRA
This listing courtesy of Schuler Bauer Real Estate Services ERA Powered (N
Monthly Payment
- Principal & Interest $
- Property Taxes $
- Home Insurance $
- VA Funding Fee $

 New - 1 day ago