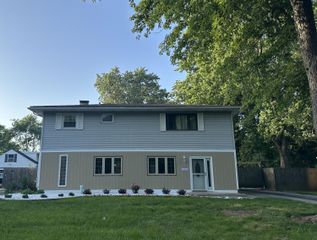
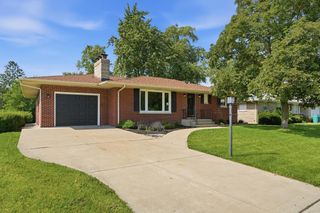
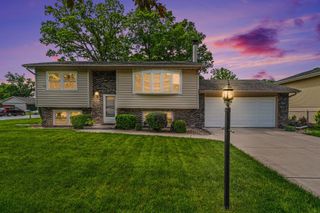
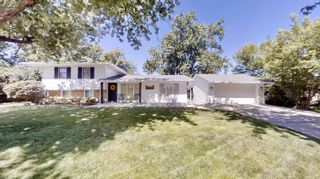
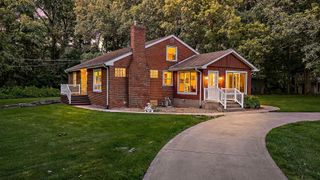
1014 E 63rd Place, Merrillville, IN 46410
- 4 beds |
- 3 baths |
- 2,267 sqft
 Single-Family Home
  Built in 1952
  0.28acre lot
 2 car garage
  $154/sqft
  Listed 19 days ago
Property Description
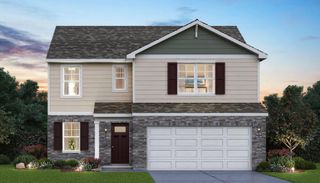
Move right into this beautifully updated two-story home offering over 2,000 square feet of living space, 4 bedrooms, 3 bathrooms, 2-car garage, and two storage sheds. Major updates have already been completed, including a brand-new roof, new siding, new windows, updated electrical, new plumbing, and a new HVAC system, giving the next owner confidence and peace of mind. Designed for both everyday living and entertaining, this spacious home features main-floor laundry, newer appliances, generous room sizes, and multiple living areas to accommodate a variety of lifestyles. The basement houses the mechanicals. The 2 sheds for plenty of storage. Step outside to enjoy the 6-foot wood privacy fence that creates a welcoming backyard retreat with room to relax, entertain, garden, or simply enjoy the outdoors. Conveniently located near shopping, dining, parks, schools, healthcare facilities, and major commuter routes. Popular nearby destinations within approximately 3 miles include Southlake Mall, Hidden Lake Park, the Merrillville Community Planetarium, grocery stores, fitness centers, restaurants, and easy access to I-65 for commuting throughout Northwest Indiana and beyond. With extensive mechanical and exterior improvements already completed, this property offers the opportunity to enjoy the benefits of a well-maintained home while adding your own personal touches. Schedule your private showing!
- Listing Status:
- Pending
- Data Last Updated:
- July 6, 2026 at 12:22AM
- Listing Office:
- Favela Real Estate, LLC : (219) 617-9710
- Listing Agent:
- Melissa Yanez :
- MLS ID:
- 840755

- General: Ceiling Fan(s)Walk-In Closet(s)Stone CountersPantryEat-in KitchenDouble Vanity
- Rooms: Bedroom 2Primary BedroomLiving RoomKitchenDining RoomBedroom 4Bedroom 3
- Appliances: DishwasherStainless Steel Appliance(s)RefrigeratorMicrowaveGas Water HeaterGas Range
- Laundry: Gas Dryer HookupWasher HookupMain Level
- Basement: Crawl SpaceSump PumpPartially Finished
- Heating: CentralNatural GasForced Air
- General: Rain Gutters
- Other Structures: Front PorchRear Porch
- Parking: DetachedGarage Faces SideDrivewayAsphalt
- Windows: Insulated Windows
- General: Two
- Originating MLS: nira
- County: Lake
- Zoning: E. M. ROGNES 2ND ADD. TO GLENELLYN SE. COR. L.4 BL.1 185 X 90 FT.451210251011000030
- View: NeighborhoodTrees/Woods
- Fencing: Back YardFenced
- Utilities: Electricity AvailableWater AvailableSewer AvailableNatural Gas Available100 Amp Service
- Water: Public
- Sewer: Public Sewer
- Source: nira
This listing courtesy of Melissa Yanez , Favela Real Estate, LLC
Monthly Payment
- Principal & Interest $
- Property Taxes $
- Home Insurance $
- VA Funding Fee $