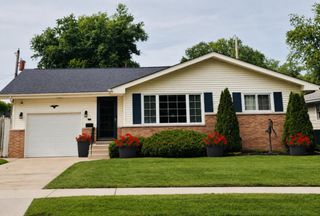
5300 Garfield Street, Merrillville, IN 46410
- 3 beds |
- 2 baths |
- 2,459 sqft
 Single-Family Home
  Built in 1964
  6,795sqft lot
 2 car garage
  $126/sqft
  Listed 1 month ago
Property Description
Move-in ready 3-bedroom 2-bathroom home with an ultimate backyard for entertaining! Enjoy your own fully fenced backyard oasis featuring a pergola, hot tub, stoage shed and spacious patio--ideal for hosting family and friends all year long. Inside, the upper level showcases beautiful hardwood flooring throughout and includes three electric fireplaces that will remain with the home, adding warmth and character. The finished lower level is designed for entertainment, complete with a movie theater room, a 3/4 bathroom, and a versatile flex room that is perfect for a game room, home office, workout space, or potential 4th bedroom. Enjoy peace of mind with numerous major updates already completed, including new windows, furnace, central air conditioning, and water heater--all replaced in 2023. Air ducts were recently professionally cleaned, making this home truly move-in ready. Conveniently located near shopping, dining and major highways. Schedule a showing today!
- Listing Status:
- Pending
- Data Last Updated:
- July 5, 2026 at 11:19PM
- Listing Office:
- BHHS Executive Realty : (219) 663-1986
- Listing Agent:
- Christine Swisher :
- MLS ID:
- 839736

- General: Ceiling Fan(s)Kitchen IslandEntrance Foyer
- Rooms: Bedroom 2Primary BedroomMedia RoomLiving RoomKitchenGame RoomBedroom 3
- Appliances: DryerWasherRefrigeratorMicrowaveGas Water HeaterGas RangeDishwasher
- Laundry: Lower Level
- Heating: Natural Gas
- General: Private Yard
- Other Structures: DeckPatio
- Parking: AttachedDrivewayGarage Door Opener
- General: Bi-Level
- Originating MLS: nira
- County: Lake
- Zoning: MEADOWDALE 3RD SUBDIVISION ALL L.11451205227021000031
- View: Neighborhood
- Fencing: Fenced
- Utilities: Electricity ConnectedWater ConnectedSewer ConnectedNatural Gas Connected
- Water: Public
- Sewer: Public Sewer
- Source: nira
This listing courtesy of Christine Swisher , BHHS Executive Realty
Monthly Payment
- Principal & Interest $
- Property Taxes $
- Home Insurance $
- VA Funding Fee $