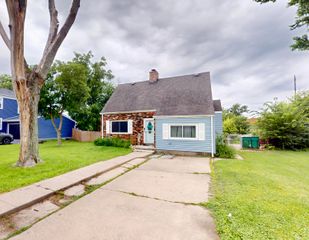
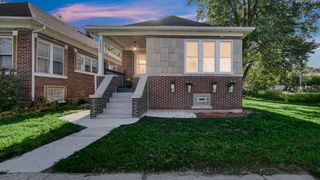
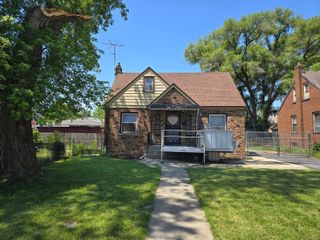
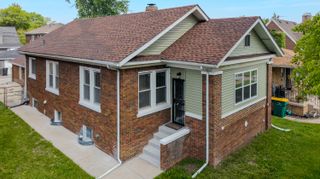
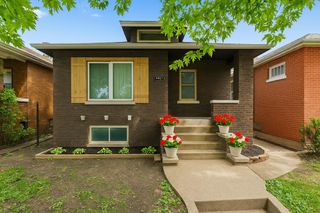
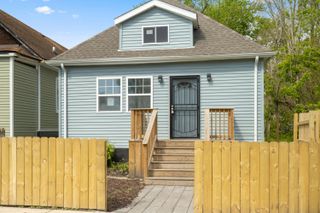
5340 Mary Ann Lane, Merrillville, IN 46410
- 3 beds |
- 2 baths |
- 2,500 sqft
 Single-Family Home
  Built in 1956
  0.3acre lot
 1 car garage
  $84/sqft
  Listed 1 month ago
Property Description
Step into this wonderful 3 bed 1.75 bath ranch style home! As you walk into the home, head right towards the bedrooms & you'll be greeted by the first of 2 bathrooms. To the left, you have 2 nice sized bedrooms and at the end of the hall to the right, the primary suite is situated with a 3/4 private, ensuite bathroom of its own. Headed back the other way, vaulted ceilings will catch your eye as you walk through the living room. Around the corner, a lengthy, eat-in kitchen awaits. This leads us back through the living room & into the large 3 seasons room. This space is a perfect flex space for whatever your mind can dream up! Headed outside to the massive fenced in yard. You don't find this size yard & fenced in for this price very often so take advantage while it's still available! In the basement, you will find a half finished & a half unfinished space just waiting for your finishing touch. Schedule your private showing today before it's too late!
- Listing Status:
- Pending
- Data Last Updated:
- July 5, 2026 at 11:19PM
- Listing Office:
- Banga Realty, LLC : (219) 661-7528
- Listing Agent:
- Nikola Pusara :
- MLS ID:
- 839418

- General: Ceiling Fan(s)Country KitchenVaulted Ceiling(s)High CeilingsGranite CountersEat-in KitchenEntrance FoyerCrown Molding
- Rooms: Bonus RoomPrimary BedroomLiving RoomKitchenBedroom 3Bedroom 2
- Appliances: DryerWasherRange HoodRefrigeratorRangeMicrowaveGas Water HeaterGas RangeFreezer
- Laundry: Gas Dryer HookupWasher HookupSinkLower Level
- Basement: FullStorage SpaceSump PumpPartially Finished
- Heating: Forced Air
- Other Structures: EnclosedPatio
- Parking: AttachedPavedOn StreetGarage Faces FrontDrivewayConcreteAdditional ParkingOff Street
- General: One
- Originating MLS: nira
- County: Lake
- Zoning: GEORGIA HEIGHTS SUB. BLOCKS 23 & 5 & RESUB BL. 4 L. 13 BL. 2451203202013000030
- View: Neighborhood
- Fencing: Back YardFenced
- Water: Public
- Sewer: Public Sewer
- Source: nira
This listing courtesy of Nikola Pusara , Banga Realty, LLC
Monthly Payment
- Principal & Interest $
- Property Taxes $
- Home Insurance $
- VA Funding Fee $