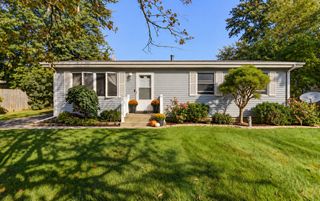
5600 Grant Street, Merrillville, IN 46410
- 3 beds |
- 3 baths |
- 1,198 sqft
 Single-Family Home
  Built in 1962
  9,757sqft lot
 2 car garage
  $207/sqft
  Listed 2 days ago
Property Description
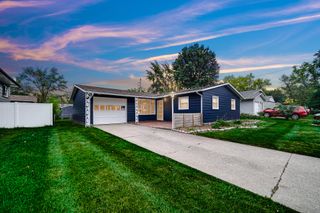
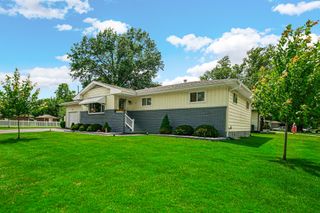
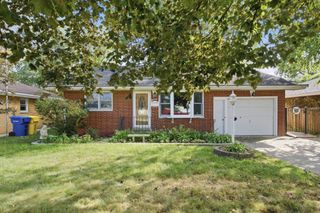
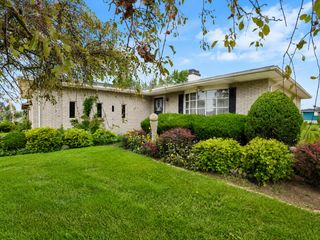
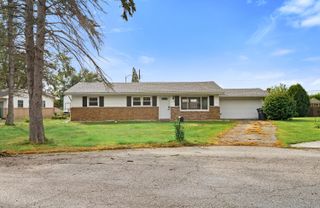
Beautiful brick ranch featuring 3 bedrooms, 2 bathrooms, and a full, partially finished basement with plenty of potential to make it your own. The living room, dining room, and hallway showcase beautifully refinished hardwood flooring, while the limestone fireplace creates a cozy focal point for relaxing on chilly winter evenings. The bright dining room offers an abundance of natural light, and the updated kitchen features newer stainless steel appliances. Both bathrooms have also been tastefully updated. The basement provides additional space ready for your finishing touches and personal vision. Outside, enjoy a spacious deck and patio area overlooking a great fenced-in yard--perfect for entertaining, relaxing, or enjoying time outdoors. A spacious two-car tandem garage (600 sqft.) with high ceilings provides plenty of room for vehicles, storage, or even a workshop. This home additionally features a newer boiler, newer AC and HWH, newer windows, refurnished wood floors in living room, dining room and hall, newer ceramic flooring in kitchen, baths and basement, new roof, newer gutters, newer SS kitchen appliances snd sink and more! This well-maintained home offers comfort, character, and space, making it a home you'll be proud to call your own
- Listing Status:
- Active
- Data Last Updated:
- September 21, 2026 at 3:21AM
- Listing Office:
- McColly Real Estate : (219) 663-3835
- Listing Agent:
- Wendy Van Denburgh :
- MLS ID:
- 845530

- Other Structures: Deck
- Parking: AttachedOversizedGarage Faces FrontGarage Door Opener
- General: One
- Originating MLS: nira
- School District: Merrillville
- County: Lake
- Zoning: MEADOWDALE SUBDIV. L.1 BL.4451204152001000031
- View: Neighborhood
- Water: Public
- Sewer: Public Sewer
- Source: nira
This listing courtesy of Wendy Van Denburgh , McColly Real Estate
Monthly Payment
- Principal & Interest $
- Property Taxes $
- Home Insurance $
- VA Funding Fee $

 New - 2 days ago