5773 Taney Place, Merrillville, IN 46410
- 3 beds |
- 3 baths |
- 2,800 sqft
 Single-Family Home
  Built in 1959
  0.39acre lot
 2 car garage
  $104/sqft
  Listed 1 month ago
Property Description
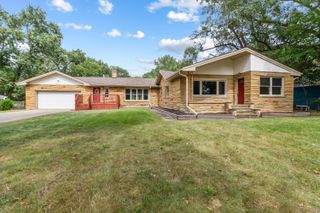
WANTED: NEW HOMEOWNERS: INSPECTION AND APPRAISAL ALREADY PERFORMED! This well-maintained 3-bedroom, 3-bathroom ranch offers a full basement and a long list of quality upgrades so you can move right in and enjoy. Key improvements include a newer roof, complete electrical panel and rewiring throughout the home, Ducane furnace and AC, Anderson windows, and updated plumbing with a newer water heater. The kitchen features granite countertops, a stylish backsplash, and Samsung appliances. The living room has been refreshed, and a 3-season patio expands your living space. Downstairs, the full basement has been completely updated with paint, paneling, an added back room, and a new 3/4 bathroom--perfect for guests, a rec room, or extra living space. Outside you'll find a fenced backyard with deck, fire pit, pool and pagoda, plus recent tree work for a clean, private setting. Major systems and finishes are already taken care of--come see why this ranch is ready for its next chapter.
- Listing Status:
- Active
- Data Last Updated:
- September 22, 2026 at 7:21AM
- Listing Office:
- Listing Leaders : (219) 462-5478
- Listing Agent:
- Christine Coughlin :
- MLS ID:
- 843783

- Other Structures: PatioCovered
- Parking: AttachedOn StreetGarage Faces FrontDrivewayConcrete
- General: One
- Originating MLS: nira
- County: Lake
- Zoning: BON AIRE SUB. UNIT NO.2 ALL L.12 BL.5451205303003000030
- View: Neighborhood
- Fencing: Back YardFenced
- Utilities: Cable AvailableWater ConnectedSewer ConnectedNatural Gas ConnectedElectricity Connected200+ Amp Service
- Water: Public
- Sewer: Public Sewer
- Source: nira
This listing courtesy of Christine Coughlin , Listing Leaders
Monthly Payment
- Principal & Interest $
- Property Taxes $
- Home Insurance $
- VA Funding Fee $