$354,900
6761 Whitcomb Street, Merrillville, IN 46410
- 3 beds |
- 2 baths |
- 1,450 sqft
 Single-Family Home
  Built in 2026
  10,019sqft lot
 2 car garage
  $245/sqft
  Listed 2 months ago
Property Description
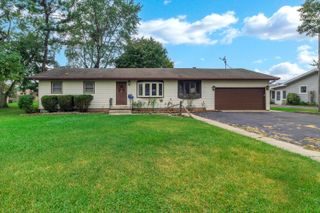
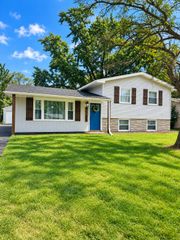
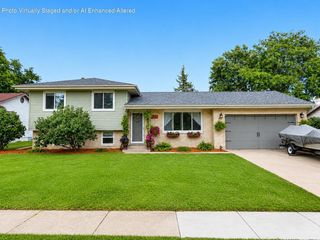
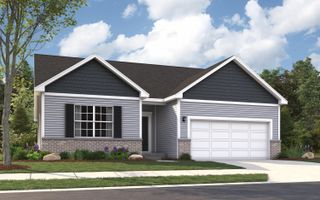
ALMOST READY FOR OCCUPANCY. 3 Bedroom(Possible 4th or 5th)split level home with an open concept "split plan" layout where the owner's suite is on one end and the other bedrooms are on the opposite end with a "Great Room" in the middle with the kitchen, dining, living in an open configuration. The lower level is unfinished and designed for an added one, two or three bedrooms as well as a family room, 3rd bathroom and large utility room. Includes 8 x 12 wood sundeck at patio door. Interior photos are of previously built Windsor II's. **Exterior photo AI enhanced landscaping. Included landscape: Sod front yard; seed and straw matting back yard. Two parkway trees.
- Listing Status:
- Active
- Data Last Updated:
- September 22, 2026 at 7:21AM
- Listing Office:
- Heritage, Inc. : (219) 738-2589
- Listing Agent:
- Frank Morin :
- MLS ID:
- 842891

- General: Rain Gutters
- Other Structures: Deck
- Parking: AttachedPavedGarage Faces FrontDrivewayConcreteAdditional ParkingGarage Door Opener
- Windows: Insulated WindowsWood Frames
- General: Bi-Level
- HOA Amenities: 150.0Annually
- Originating MLS: nira
- School District: Merrillville
- County: Lake
- Zoning: PRAIRIE CREEK PHASE 3 LOT 184451207381009000030
- View: Neighborhood
- Utilities: Cable AvailableWater ConnectedUnderground UtilitiesNatural Gas ConnectedElectricity Connected200+ Amp ServiceCircuit Breakers
- Water: Public
- Sewer: Public Sewer
- Source: nira
This listing courtesy of Frank Morin , Heritage, Inc.
Monthly Payment
$Est. Payment
- Principal & Interest $
- Property Taxes $
- Home Insurance $
- VA Funding Fee $