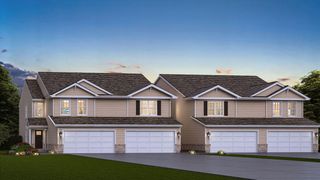
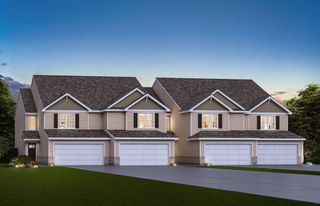
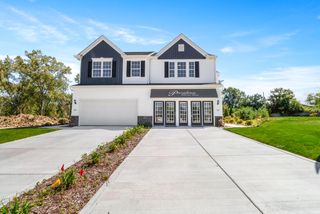
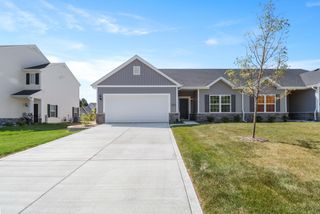
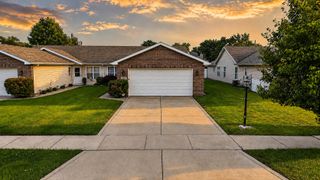
6888 Meadow View Lane, Merrillville, IN 46410
- 3 beds |
- 2 baths |
- 1,704 sqft
 Town Home
  Built in 2013
  7,248sqft lot
 2 car garage
  $161/sqft
  Listed 26 days ago
Property Description
Enjoy easy, maintenance-free living in this beautifully maintained and exceptionally clean ranch townhome offering approximately 1,700 square feet of thoughtfully designed living space. This 3-bedroom, 2-bath home features an open-concept floor plan with cathedral ceilings, abundant natural light, beautiful laminate flooring throughout the main living areas, and tile flooring in both bathrooms. Plenty of closet and storage space can be found throughout the home. The spacious kitchen includes stainless steel appliances, a pantry, and ample cabinetry. Just off the living area, you'll find a carpeted three-season room overlooking the backyard, where no neighbors are directly behind the property, providing added privacy and peaceful views. The primary suite offers a large walk-in closet, an attached 3/4 bath, and an oversized linen closet. Additional highlights include a laundry room, washer and dryer (2025), a 2-car attached garage, and generous storage throughout. Step outside to enjoy the nicely sized backyard complete with a concrete patio and storage sheds. Conveniently located near local malls, hospitals, restaurants, shopping, and major expressways, this move-in-ready home combines comfort, convenience, and low-maintenance living. Nothing left to do but TURN THE KEY!
- Listing Status:
- Pending
- Data Last Updated:
- July 6, 2026 at 6:19AM
- Listing Office:
- @properties/Christie's Intl RE : (219) 440-0070
- Listing Agent:
- Robin Salzeider :
- MLS ID:
- 840421

- General: Cathedral Ceiling(s)Walk-In Closet(s)Vaulted Ceiling(s)Recessed LightingPantryOpen FloorplanLaminate CountersHigh CeilingsEat-in KitchenCeiling Fan(s)
- Rooms: Bedroom 2Primary BedroomLaundryKitchenFamily RoomDining RoomBedroom 3
- Appliances: DryerWasherStainless Steel Appliance(s)RefrigeratorMicrowaveGas Range
- Laundry: Laundry RoomMain Level
- Heating: Forced AirNatural Gas
- General: Private Yard
- Other Structures: Patio
- Parking: Garage Door OpenerOn StreetKitchen LevelGarage Faces FrontDrivewayAdditional Parking
- Windows: Blinds
- General: One
- HOA Amenities: Maintenance Grounds480.0Annually
- Originating MLS: nira
- County: Lake
- Zoning: THE MEADOWS N.1/2 OF LOT 1451211452019000046
- View: Neighborhood
- Fencing: Back YardFenced
- Utilities: Electricity ConnectedWater ConnectedSewer ConnectedNatural Gas Connected
- Water: Public
- Sewer: Public Sewer
- Source: nira
This listing courtesy of Robin Salzeider , @properties/Christie's Intl RE
Monthly Payment
- Principal & Interest $
- Property Taxes $
- Home Insurance $
- VA Funding Fee $

 New - 2 days ago